
Choosing the Right Kitchen Layout for Your New Home
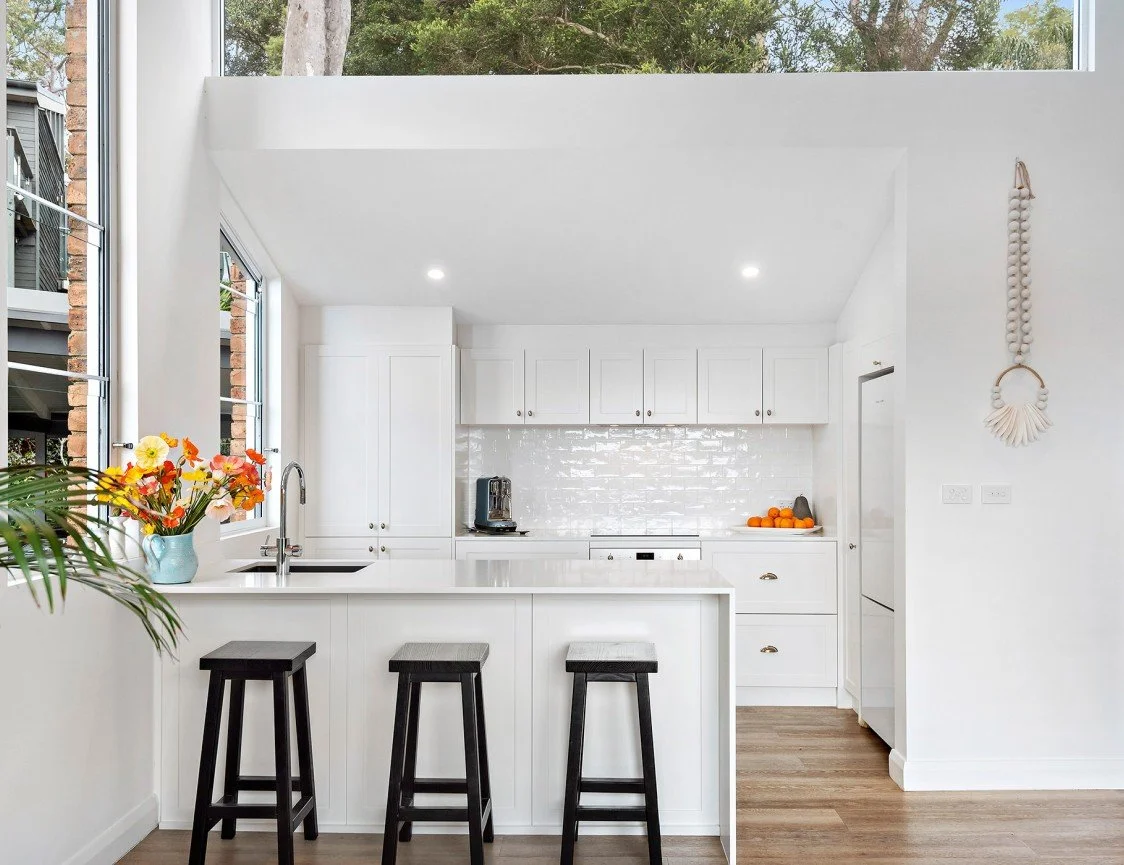
Designing your kitchen is one of the most exciting parts of building a new home. It’s more than just a place to cook; it’s where family and friends gather, stories are shared, and memories are made. Choosing the correct layout is key to creating a space that’s both beautiful and functional. From open-plan designs to classic U-shapes, each layout offers unique benefits that suit different lifestyles. Let’s explore which kitchen style will bring your dream home to life.
When building or renovating your home, one of the most important decisions you'll face is your kitchen layout. The kitchen is the heart of the home; it's where meals are prepared, family and friends gather, and memories are made. Whether you're a master chef or prefer quick and easy meals, getting the kitchen layout right can make all the difference in the functionality and style of your space. In this article, we’ll walk you through the key kitchen layouts and how to choose the best one for your new home.
1. The U-Shaped Kitchen
Perfect for larger spaces, the U-shaped kitchen offers ample counter and storage space. This design features three walls of cabinetry and appliances, forming a "U" shape. It's a favourite for busy families or those who love to entertain, as it provides ample bench space for meal preparation. You can even add a breakfast bar if one side of the "U" is open to an adjoining room.
Best for: Homes with larger kitchens or open-plan designs, ideal for a spacious, practical cooking area.
2. The L-Shaped Kitchen
The L-shaped layout is a versatile and popular choice, especially in modern Australian homes with open-plan living areas. With cabinetry and appliances along two adjacent walls, the L-shape makes it easy to include a dining or living area within the same space. This layout facilitates a smooth workflow, particularly when positioning the fridge, stove, and sink in a triangular formation.
It is best for smaller to medium spaces, and it is perfect for open-plan living, where the kitchen blends seamlessly into the living or dining areas.
3. The Galley Kitchen
Inspired by ship galleys, this kitchen layout features two parallel counters, separated by a walkway. It’s a highly efficient layout; everything is within arm’s reach, making meal prep a breeze. However, galley kitchens can feel cramped in smaller spaces, so it's essential to ensure there's enough room for multiple people to move freely.
Best for: Narrow or small spaces, where efficiency and storage are key.
4. The Island Kitchen
A favourite among Australians, the island kitchen is a real show-stopper. The island can serve as a prep area, breakfast bar, or house your sink or cooktop. The island layout often complements other design styles, such as U-shaped or L-shaped kitchens, adding functionality and a sense of community. It’s perfect for entertaining, as guests can gather around the island while you cook, chat, and enjoy a drink.
This is ideal for larger spaces, where the island serves as a focal point and adds a social aspect to the kitchen.
5. The Peninsula Kitchen
The peninsula might be your go-to option if you’re a fan of the island kitchen but don’t have enough space. It’s essentially a connected island attached to the main counter, forming an L or U shape. The peninsula offers the same benefits as an island but works well in smaller spaces.
This is ideal for smaller or medium-sized kitchens that require the functionality of an island without occupying too much floor space.
6. Open-Plan Kitchens
Open-plan kitchens are a popular choice for modern Australian homes. They integrate with the dining and living areas, creating a seamless flow between cooking, eating, and relaxing. This layout is ideal for families and entertaining, often incorporating an island or L-shape to provide ample workspace and storage.
This product is best suited for Homes with an open-plan living concept, where the kitchen serves as the hub of activity and social interaction.
Key Considerations When Choosing a Layout
Space: How much room do you have to work with? The size and shape of your kitchen space will largely determine which layouts are feasible.
Workflow: The kitchen "work triangle" (fridge, stove, sink) should be easy to navigate. When preparing a meal, no one wants to walk too far between these key areas.
Storage Needs: Some layouts, such as U-shaped kitchens, offer more cabinetry and storage, while others may require creative solutions, like overhead shelving or pull-out pantries.
Entertaining: If you love hosting, a layout with an island or open-plan design will allow you to socialise while cooking.
Lifestyle: Consider how you utilise your kitchen. Do you cook big family meals or prefer quick snacks? Your cooking style will influence your layout choice.
Final Thoughts
Your kitchen is more than just a functional space; it's where life happens. Whether you're cooking up a storm or simply brewing your morning coffee, the proper layout can make your kitchen both beautiful and functional. Take the time to consider your needs, lifestyle, and space before deciding on a design that will make your new home truly shine.
When selecting the ideal kitchen layout for your home, choosing the right builder is crucial to achieving a design and layout that accurately reflects your vision, lifestyle, and needs. That’s where we come in. Here at Prescom Constructions, we take pride in delivering quality craftsmanship, innovative designs, and a stress-free building experience for all our clients.
Ready to redesign your kitchen or your dream home? Let’s talk. Give us a call at 0415 287 701 or visit our website at www.prescomconstructions.com.au