
The Benefits of Open-Concept Homes
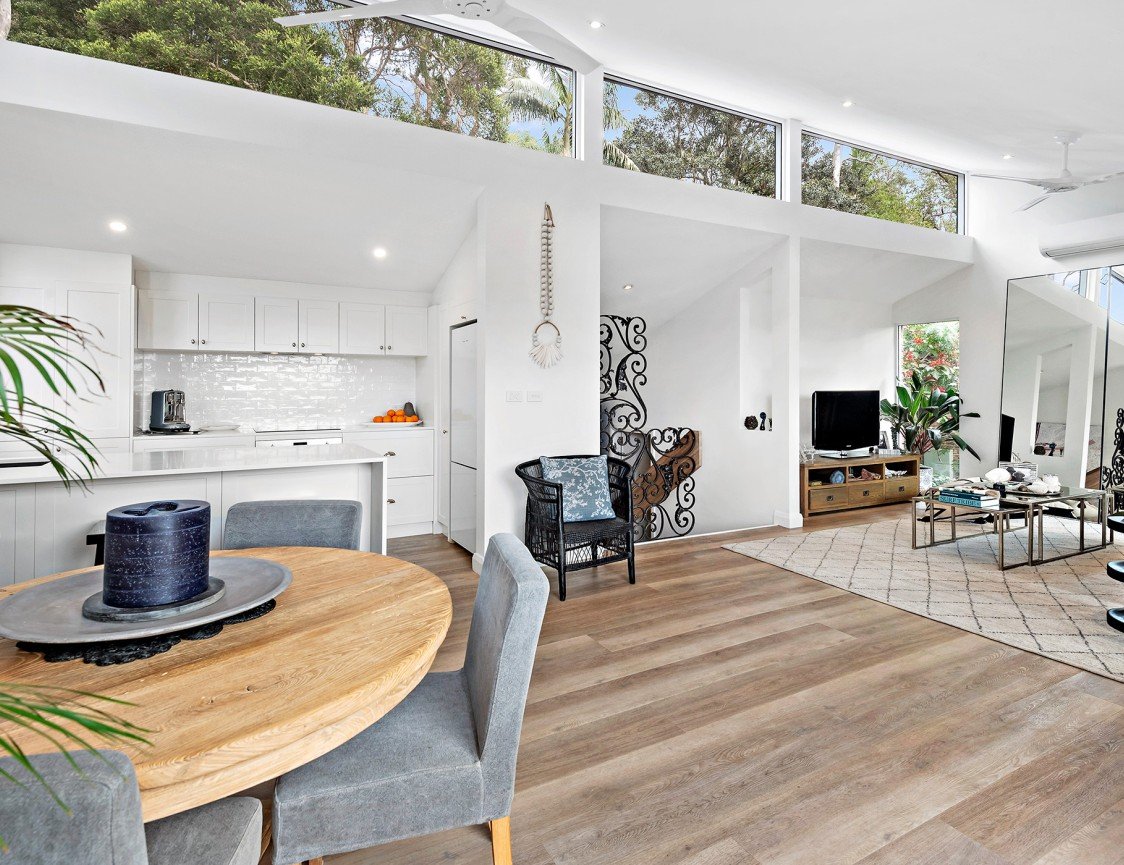
Open-concept living has become a defining feature of modern Australian homes, offering more light, space, and connection. At Prescom Constructions, we believe a well-designed layout is more than a style; it’s a way of life. Whether you’re building a new home or renovating, an open-concept design brings flexibility, functionality, and flow to your living space. Discover why more Aussies are embracing open living and how it can transform your home into a brighter, more welcoming sanctuary.
In recent years, open-concept homes have become increasingly popular in the Australian housing market. Whether you're building a new home or renovating your current space, the open-concept design is becoming the go-to option for many Aussie homeowners. But why is this style so popular? Let’s take a closer look at the benefits of open-concept homes and why they might be the perfect fit for your lifestyle.
1. Maximises Natural Light
One of the standout benefits of open-concept homes is the way they flood your living spaces with natural light. With fewer walls and barriers, sunlight from your windows can spread throughout the house, creating a bright, airy atmosphere. This is especially important in Australia, where we get plenty of sunshine. Why not make the most of it?
Natural light not only makes your home feel more welcoming, but it can also save you a few bucks on your energy bill. With more light pouring into your home, you'll rely less on artificial lighting during the day, which helps keep electricity costs down.
2. Makes Your Home Feel Bigger
Aussies love space, and an open-concept design can make even smaller homes feel more spacious. By removing interior walls and creating a flowing layout, your home will feel larger and less cluttered. This can be a real game-changer, especially if you live in an urban area with limited space.
Instead of having separate rooms for your kitchen, dining area, and living area, an open floor plan brings everything together. This creates a continuous flow, giving you that wide-open feeling that Aussies crave. Plus, you’ll never feel boxed in, even in a smaller home.
3. Encourages Social Living
Australians are known for their love of entertaining and spending time with family and mates. Open-concept homes are perfect for this, as they let you chat with your guests while preparing food without being tucked away in a separate room. Whether it’s a family barbecue, a dinner party, or a lazy weekend lunch, open living spaces make hosting effortless.
This design also allows for better family interaction. Parents can keep an eye on the kids while cooking or doing other chores, and the whole family can share the same space without feeling disconnected.
4. Flexibility in Design
Open-concept homes offer a high level of flexibility in terms of how you utilise your space. Without walls dividing each room, you can easily rearrange furniture, create distinct zones for various activities, or even alter the space's purpose altogether. Want a bigger dining area for Christmas dinner? No worries. Do you need a larger play space for the kids on the weekends? You can quickly adjust your layout.
This flexibility also allows you to get creative with your interior design. You can experiment with various furniture arrangements, decor styles, and even colour schemes to suit your taste. An open floor plan gives you the freedom to express yourself in a way that a traditional layout doesn’t.
5. Increases Property Value
Let’s face it: when it comes to property in Australia, location and design can significantly impact your home's value. Open-concept homes are highly sought after by buyers, and having this layout can increase your property’s appeal when it comes time to sell. Many homebuyers are drawn to spacious, open living areas, and an open-concept design can make your home stand out in a competitive market.
If you're renovating with the intention of selling in the future, an open-concept design could be a wise investment, giving you the edge in Australia’s ever-evolving property landscape.
6. Better for Ventilation
Australia's climate can be unpredictable, with scorching summers and cooler winters, so ventilation is crucial. Open-concept homes enhance airflow throughout the house, helping to maintain a comfortable temperature year-round. With fewer walls to block the breeze, air can circulate more freely, making the space feel cooler in summer without relying too heavily on air conditioning.
In winter, open spaces allow heat from your fireplace or heating system to reach every corner of your home more easily. This means fewer cold spots and a cosier overall feel.
7. A Modern and Timeless Design
There’s something inherently modern about open-concept homes, yet they also offer a timeless appeal. The clean lines, open spaces, and functional design align perfectly with the minimalist, uncluttered aesthetic popular in Australia right now. However, because the concept is based on simple, practical living, it’s a design choice that will age well, making it an investment not just for today, but for the future too.
Final Thoughts
Open-concept homes are more than just a trend; they reflect a shift in how we want to live in our homes. It’s about creating a space that’s practical, social, and filled with light. Whether you’re designing your dream home from scratch or looking to revamp your current living space, going for an open-concept layout could be just the change you need. It’s all about living large, even if your square footage isn’t huge.
When building the perfect open-concept home, selecting the right builder is crucial to creating a design that reflects your vision, lifestyle, and needs. That’s where we come in. Here at Prescom Constructions, we take pride in delivering quality craftsmanship, innovative designs, and a stress-free building experience.
Ready to build your dream home? Let’s talk. Give us a call at 0415 287 701 or visit our website at www.prescomconstructions.com.au