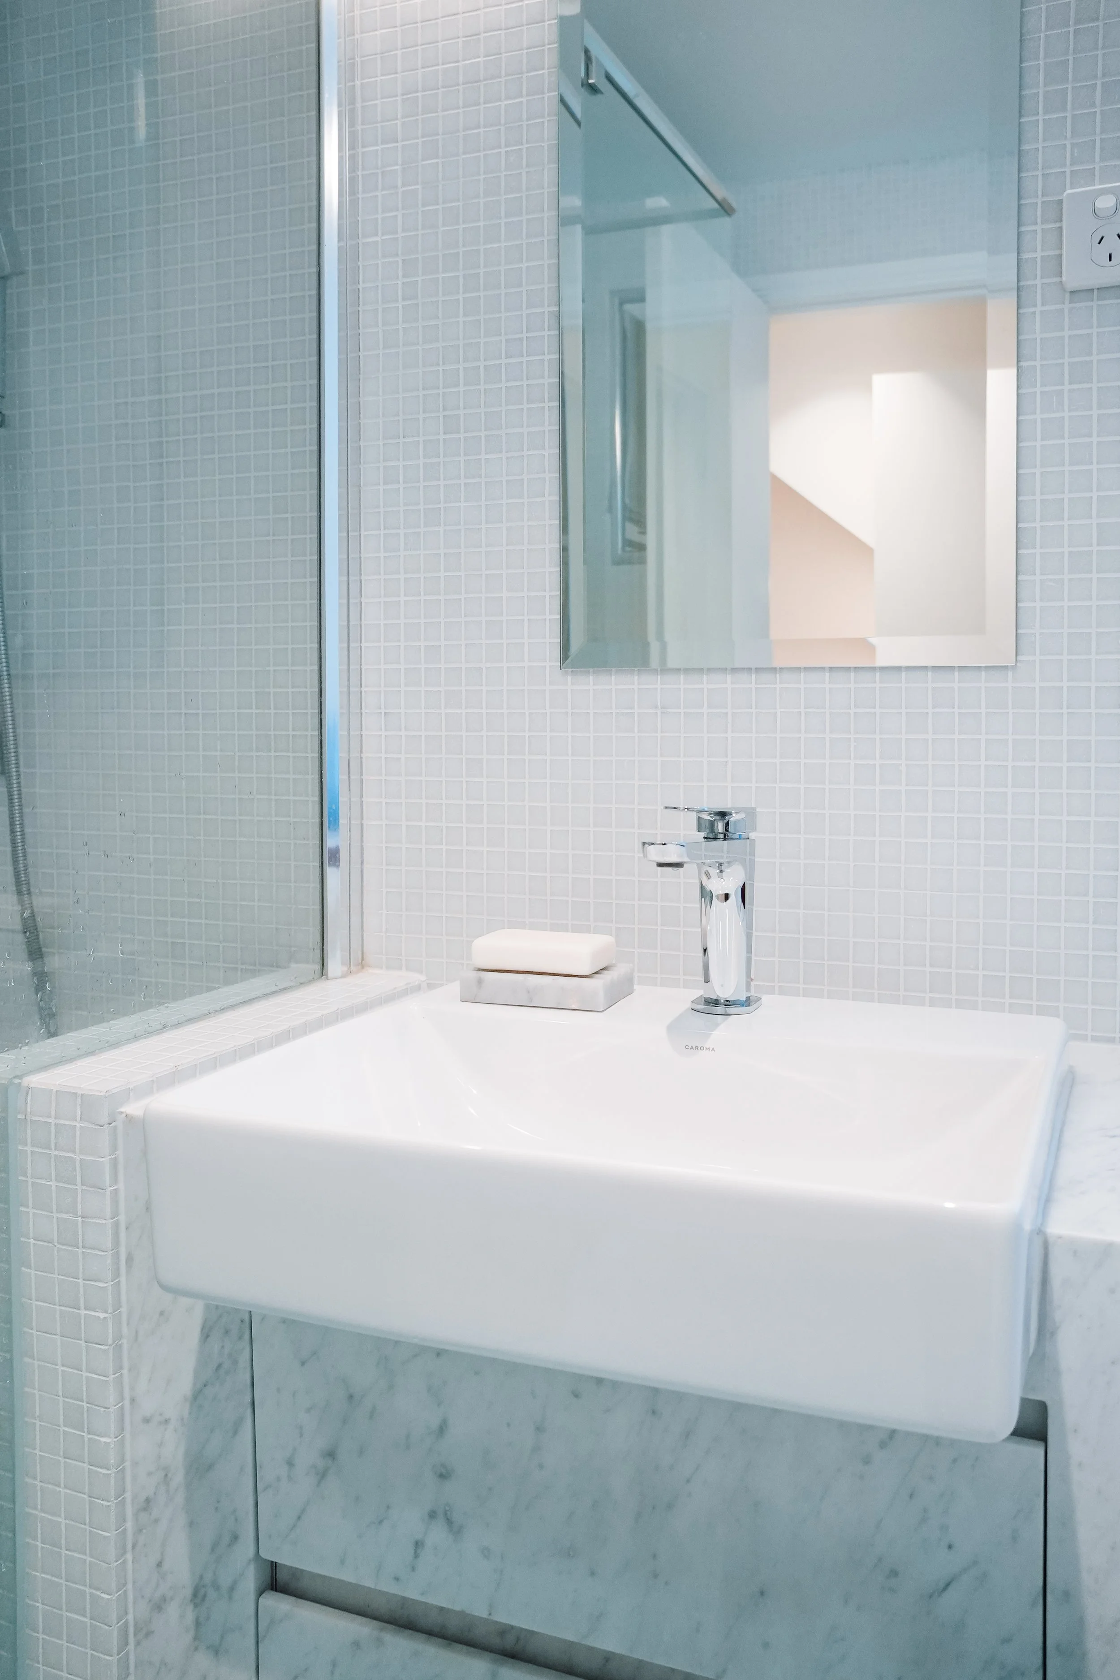
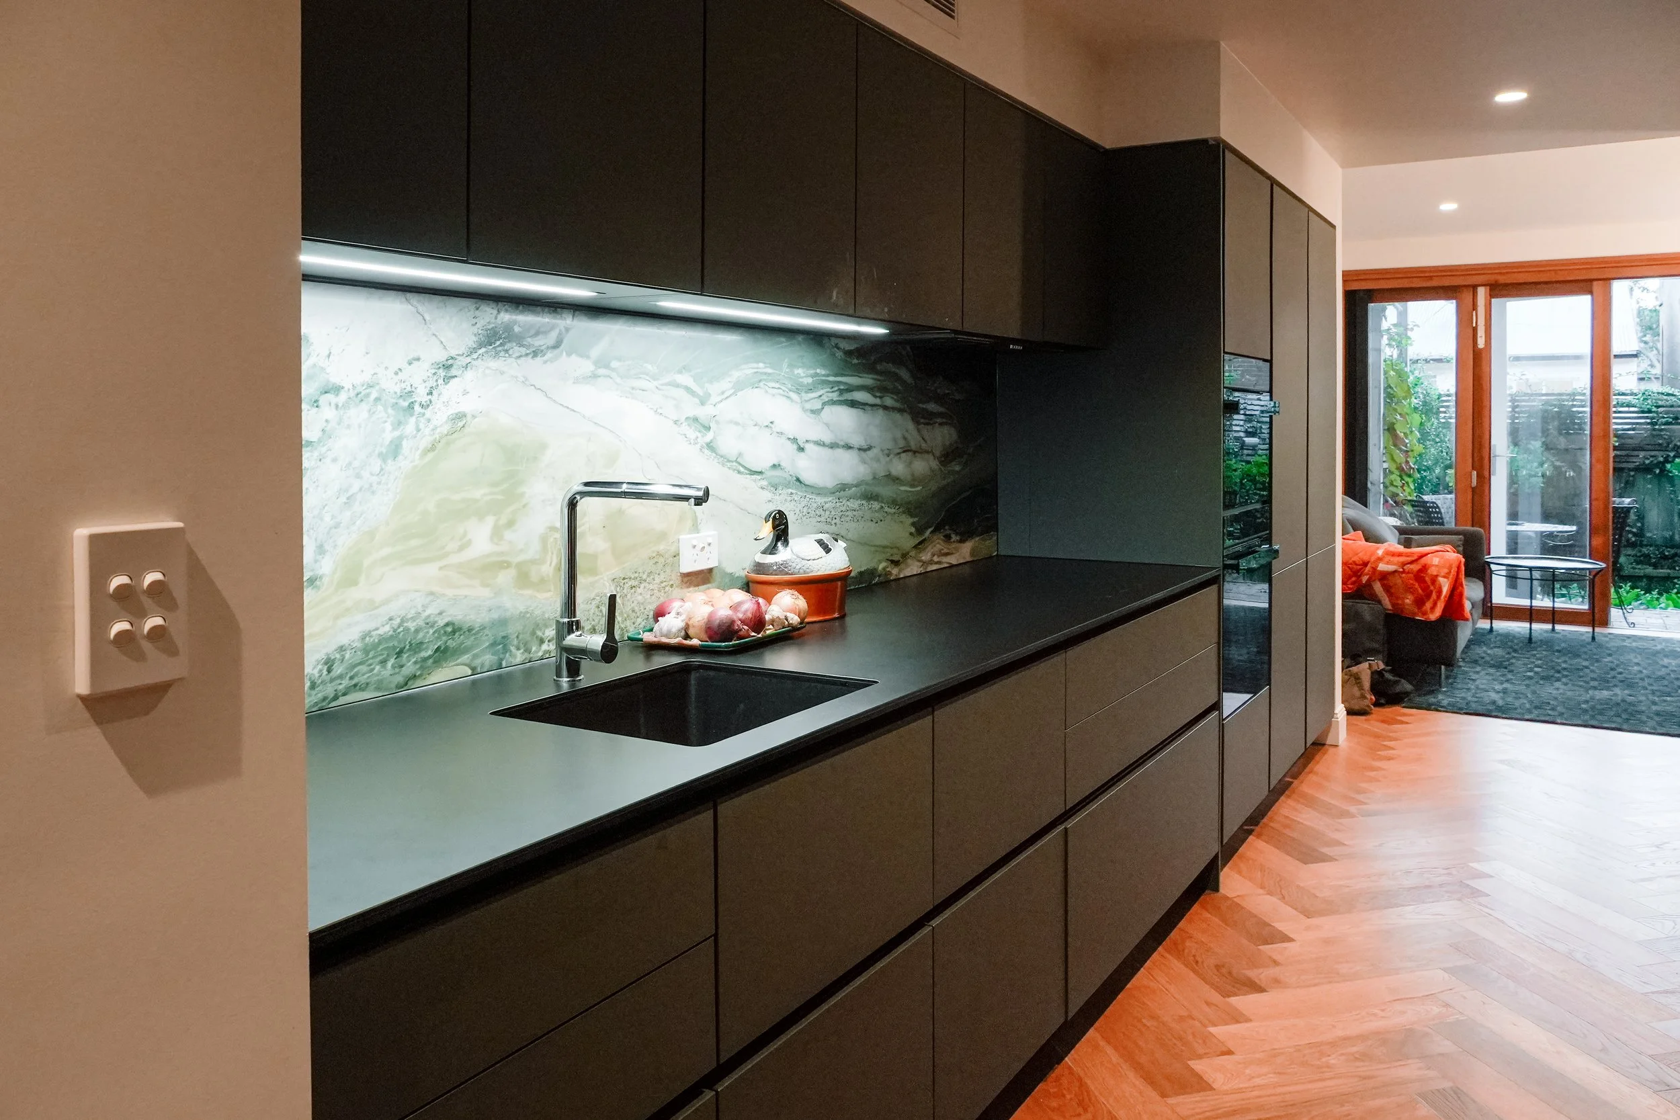
The Redfern project is a complete home transformation, featuring an attic conversion, ground floor extension, and full internal renovation. With the addition of a second bathroom and a newly relocated kitchen, this update redefines the home’s layout to better suit modern living.

Redfern Terrace
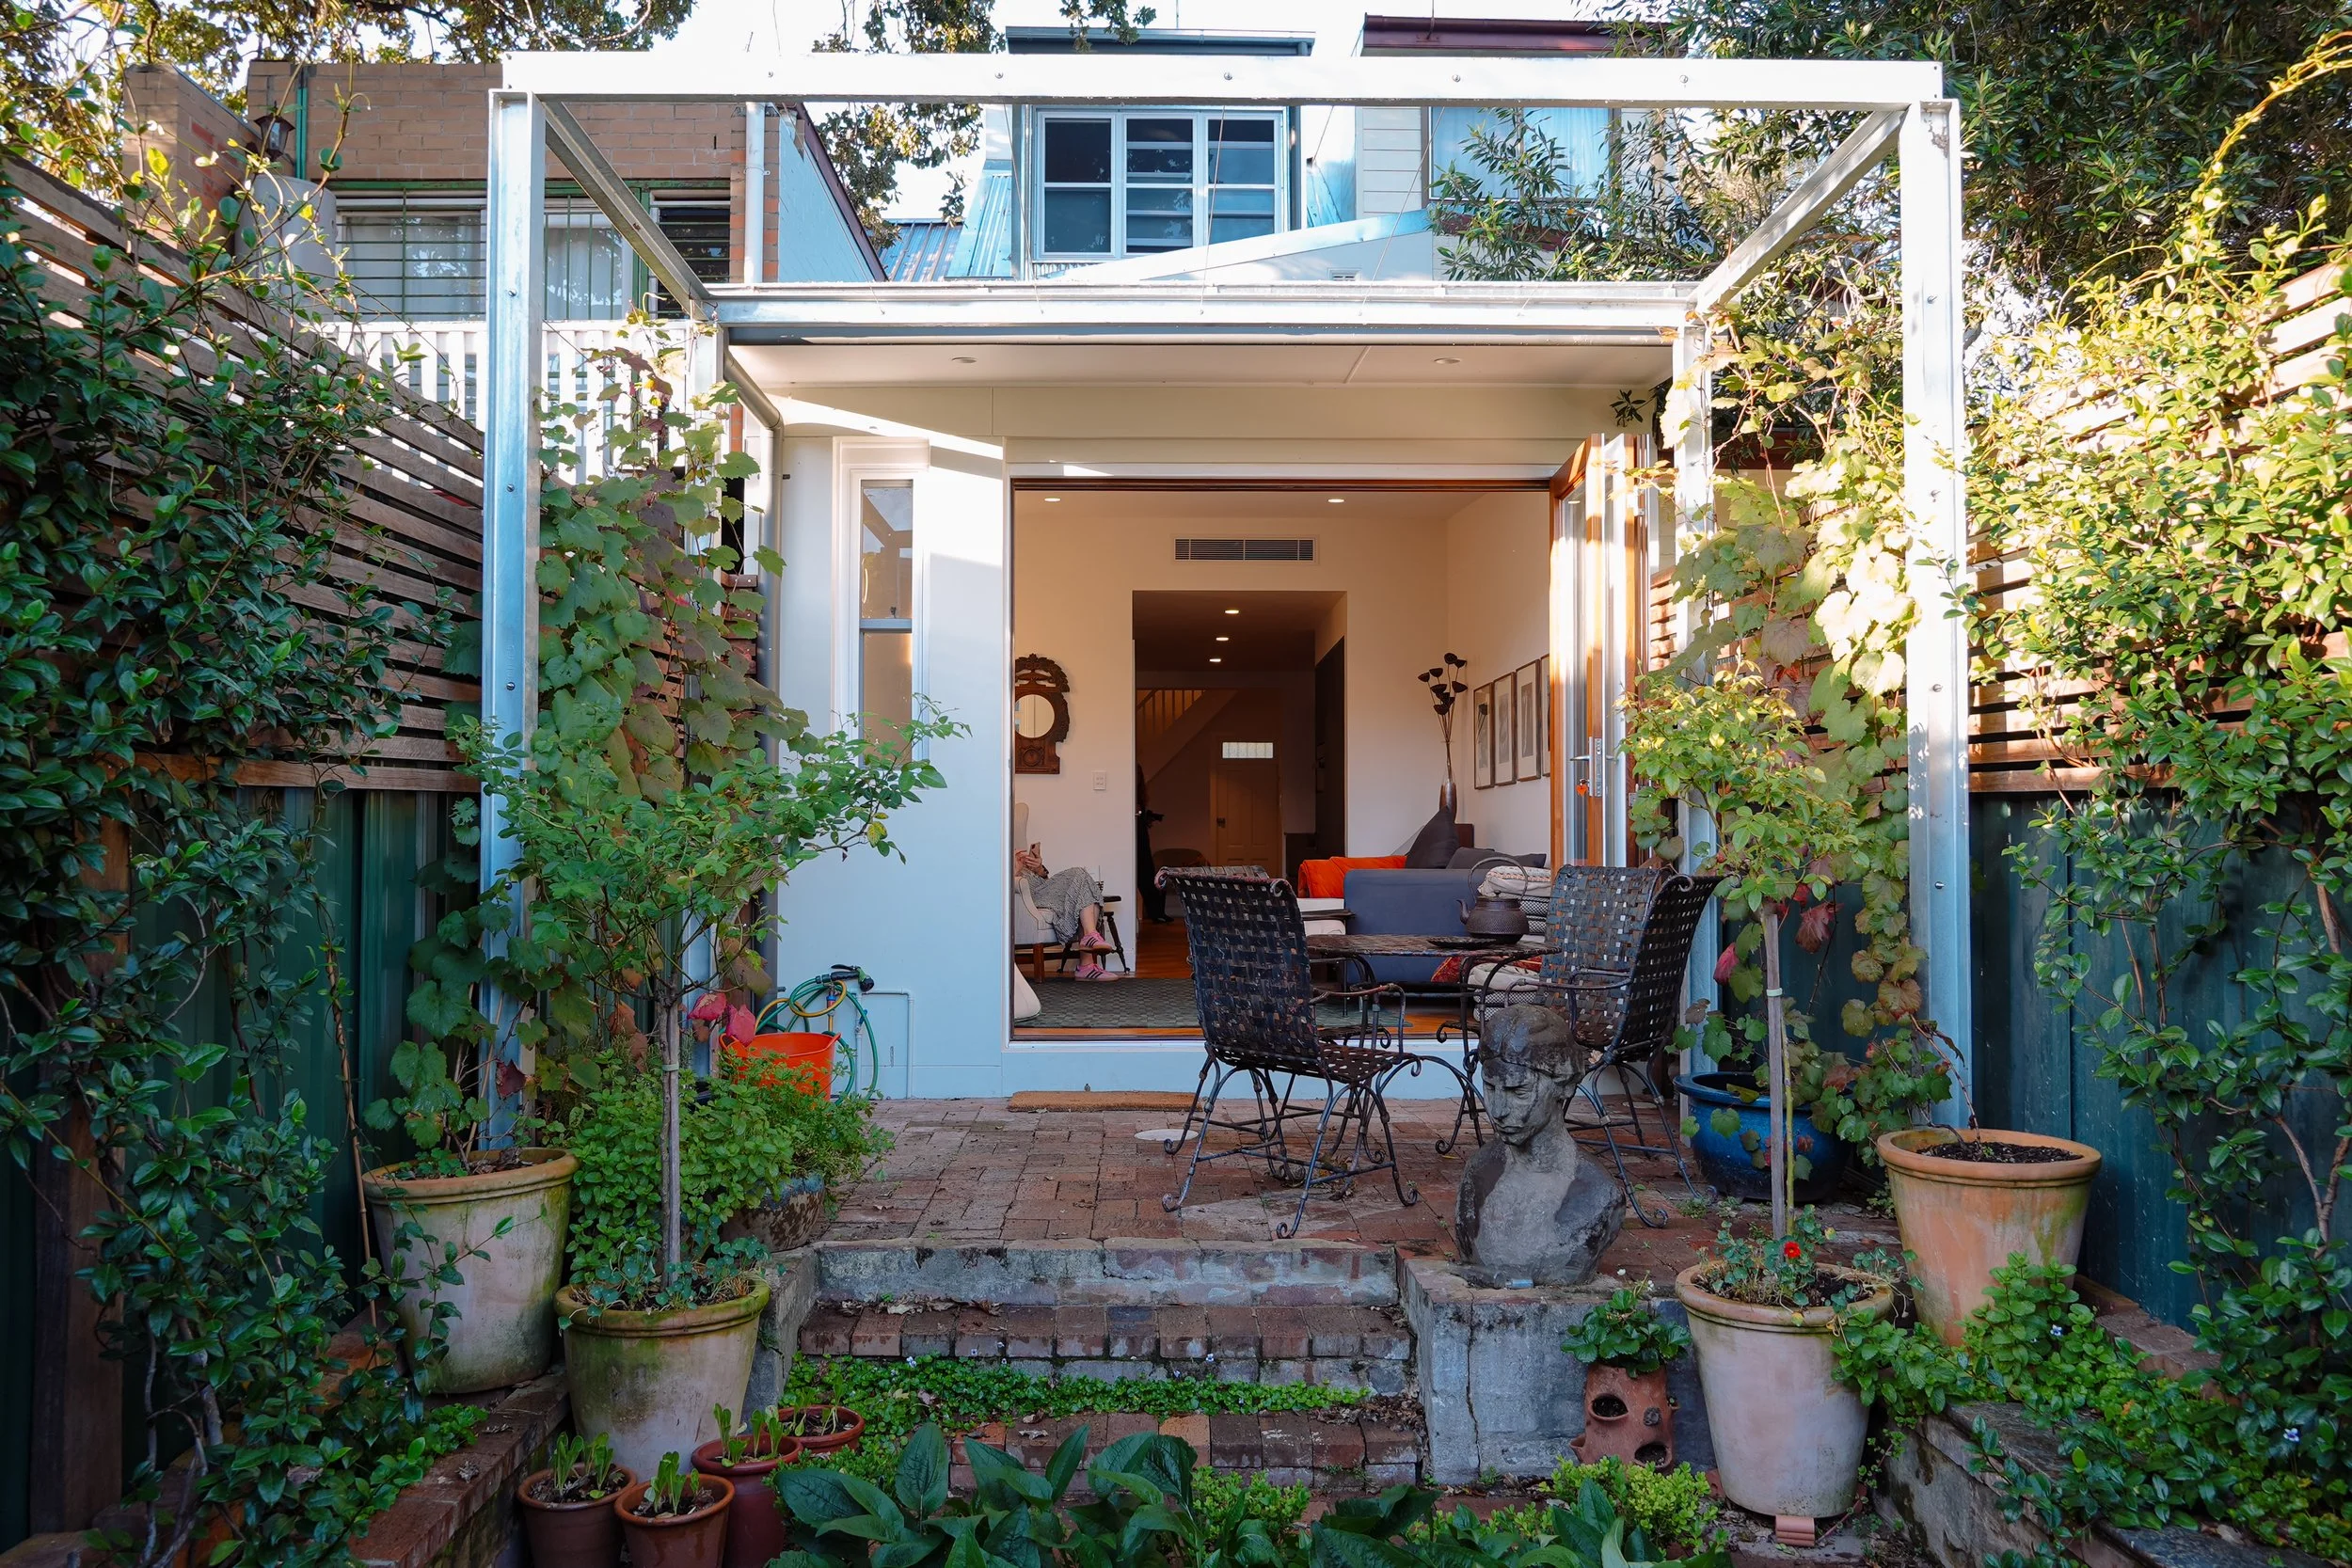
The Redfern project is a transformative renovation that reimagines the home’s layout to better suit modern family living. What was once an underutilised attic space has been carefully converted into a functional and comfortable third bedroom, maximising the home’s footprint without compromising its original character. This clever adaptation adds both value and versatility to the property.
To further enhance space and flow, a ground floor extension was completed, creating additional room for everyday living and entertaining. As part of the full home renovation, a second bathroom was added to improve convenience and practicality for the household. Each structural change was thoughtfully integrated to ensure the new additions feel seamless and cohesive with the existing home.
A key highlight of the renovation was the relocation of the kitchen, allowing for a more functional layout and improved connection to the living areas. By reconfiguring the interior spaces and upgrading the entire home, the Redfern project delivers a refreshed, contemporary residence that balances comfort, efficiency, and timeless design.
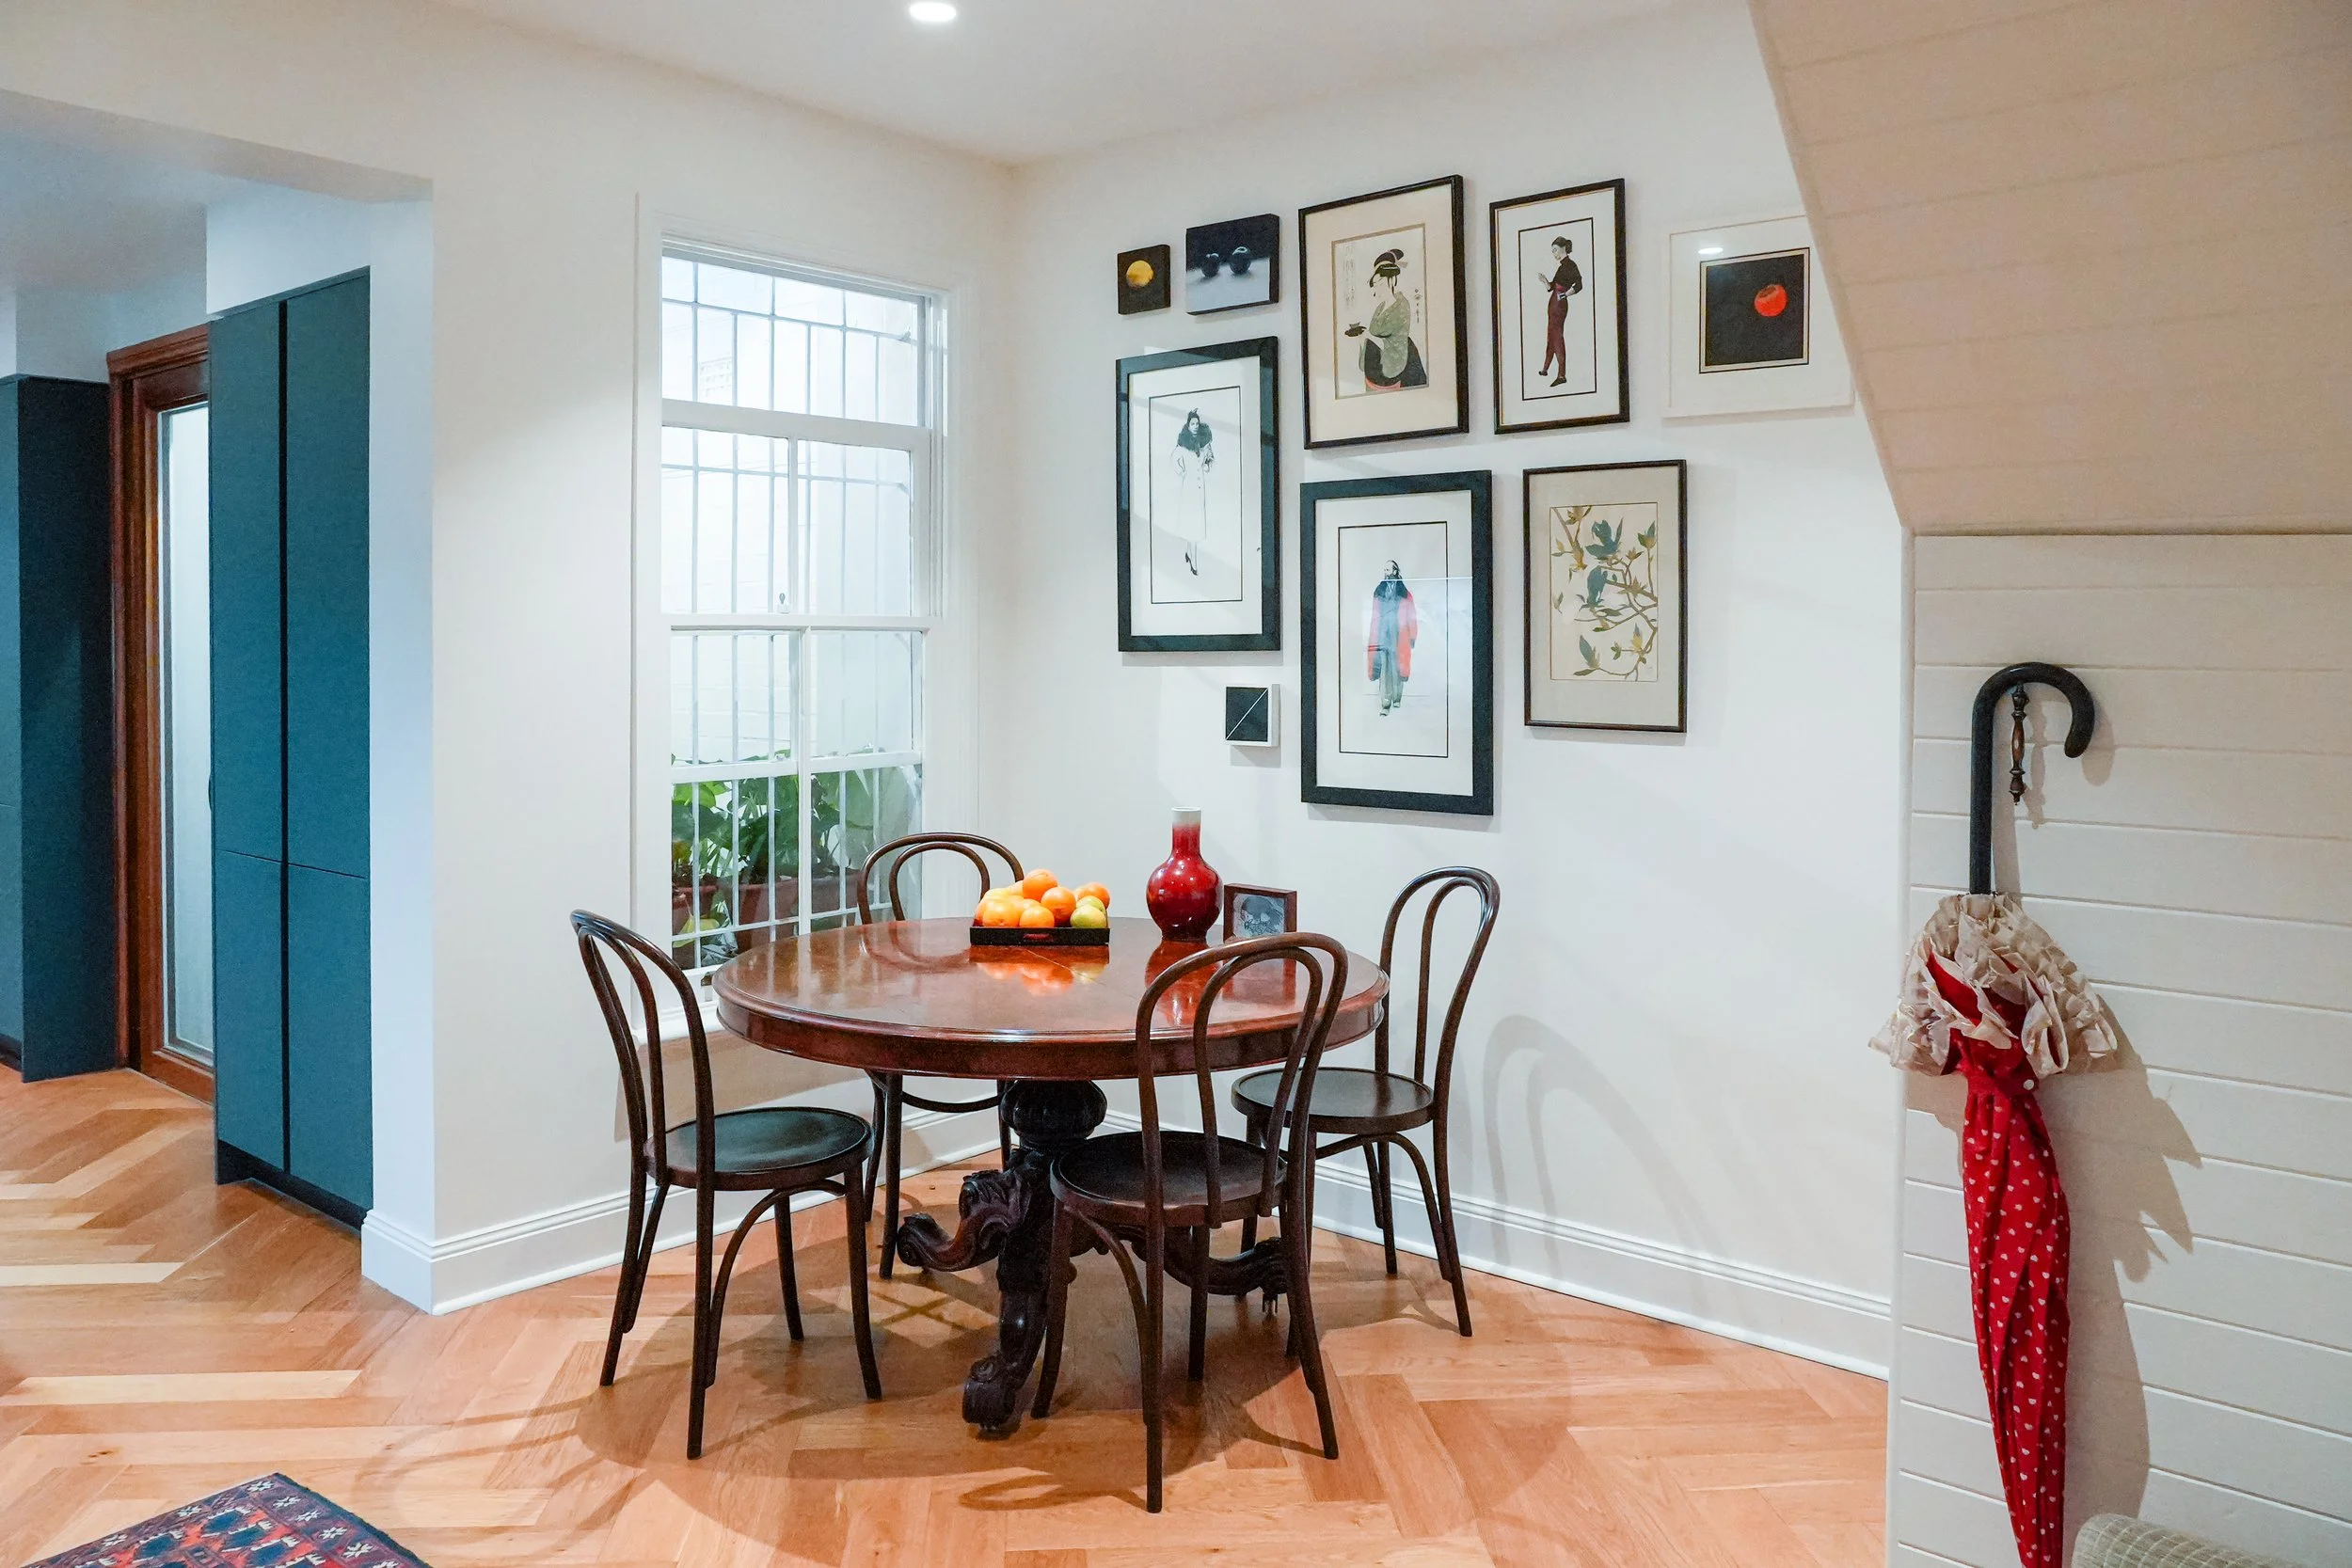
Redfern Terrace Dining Area
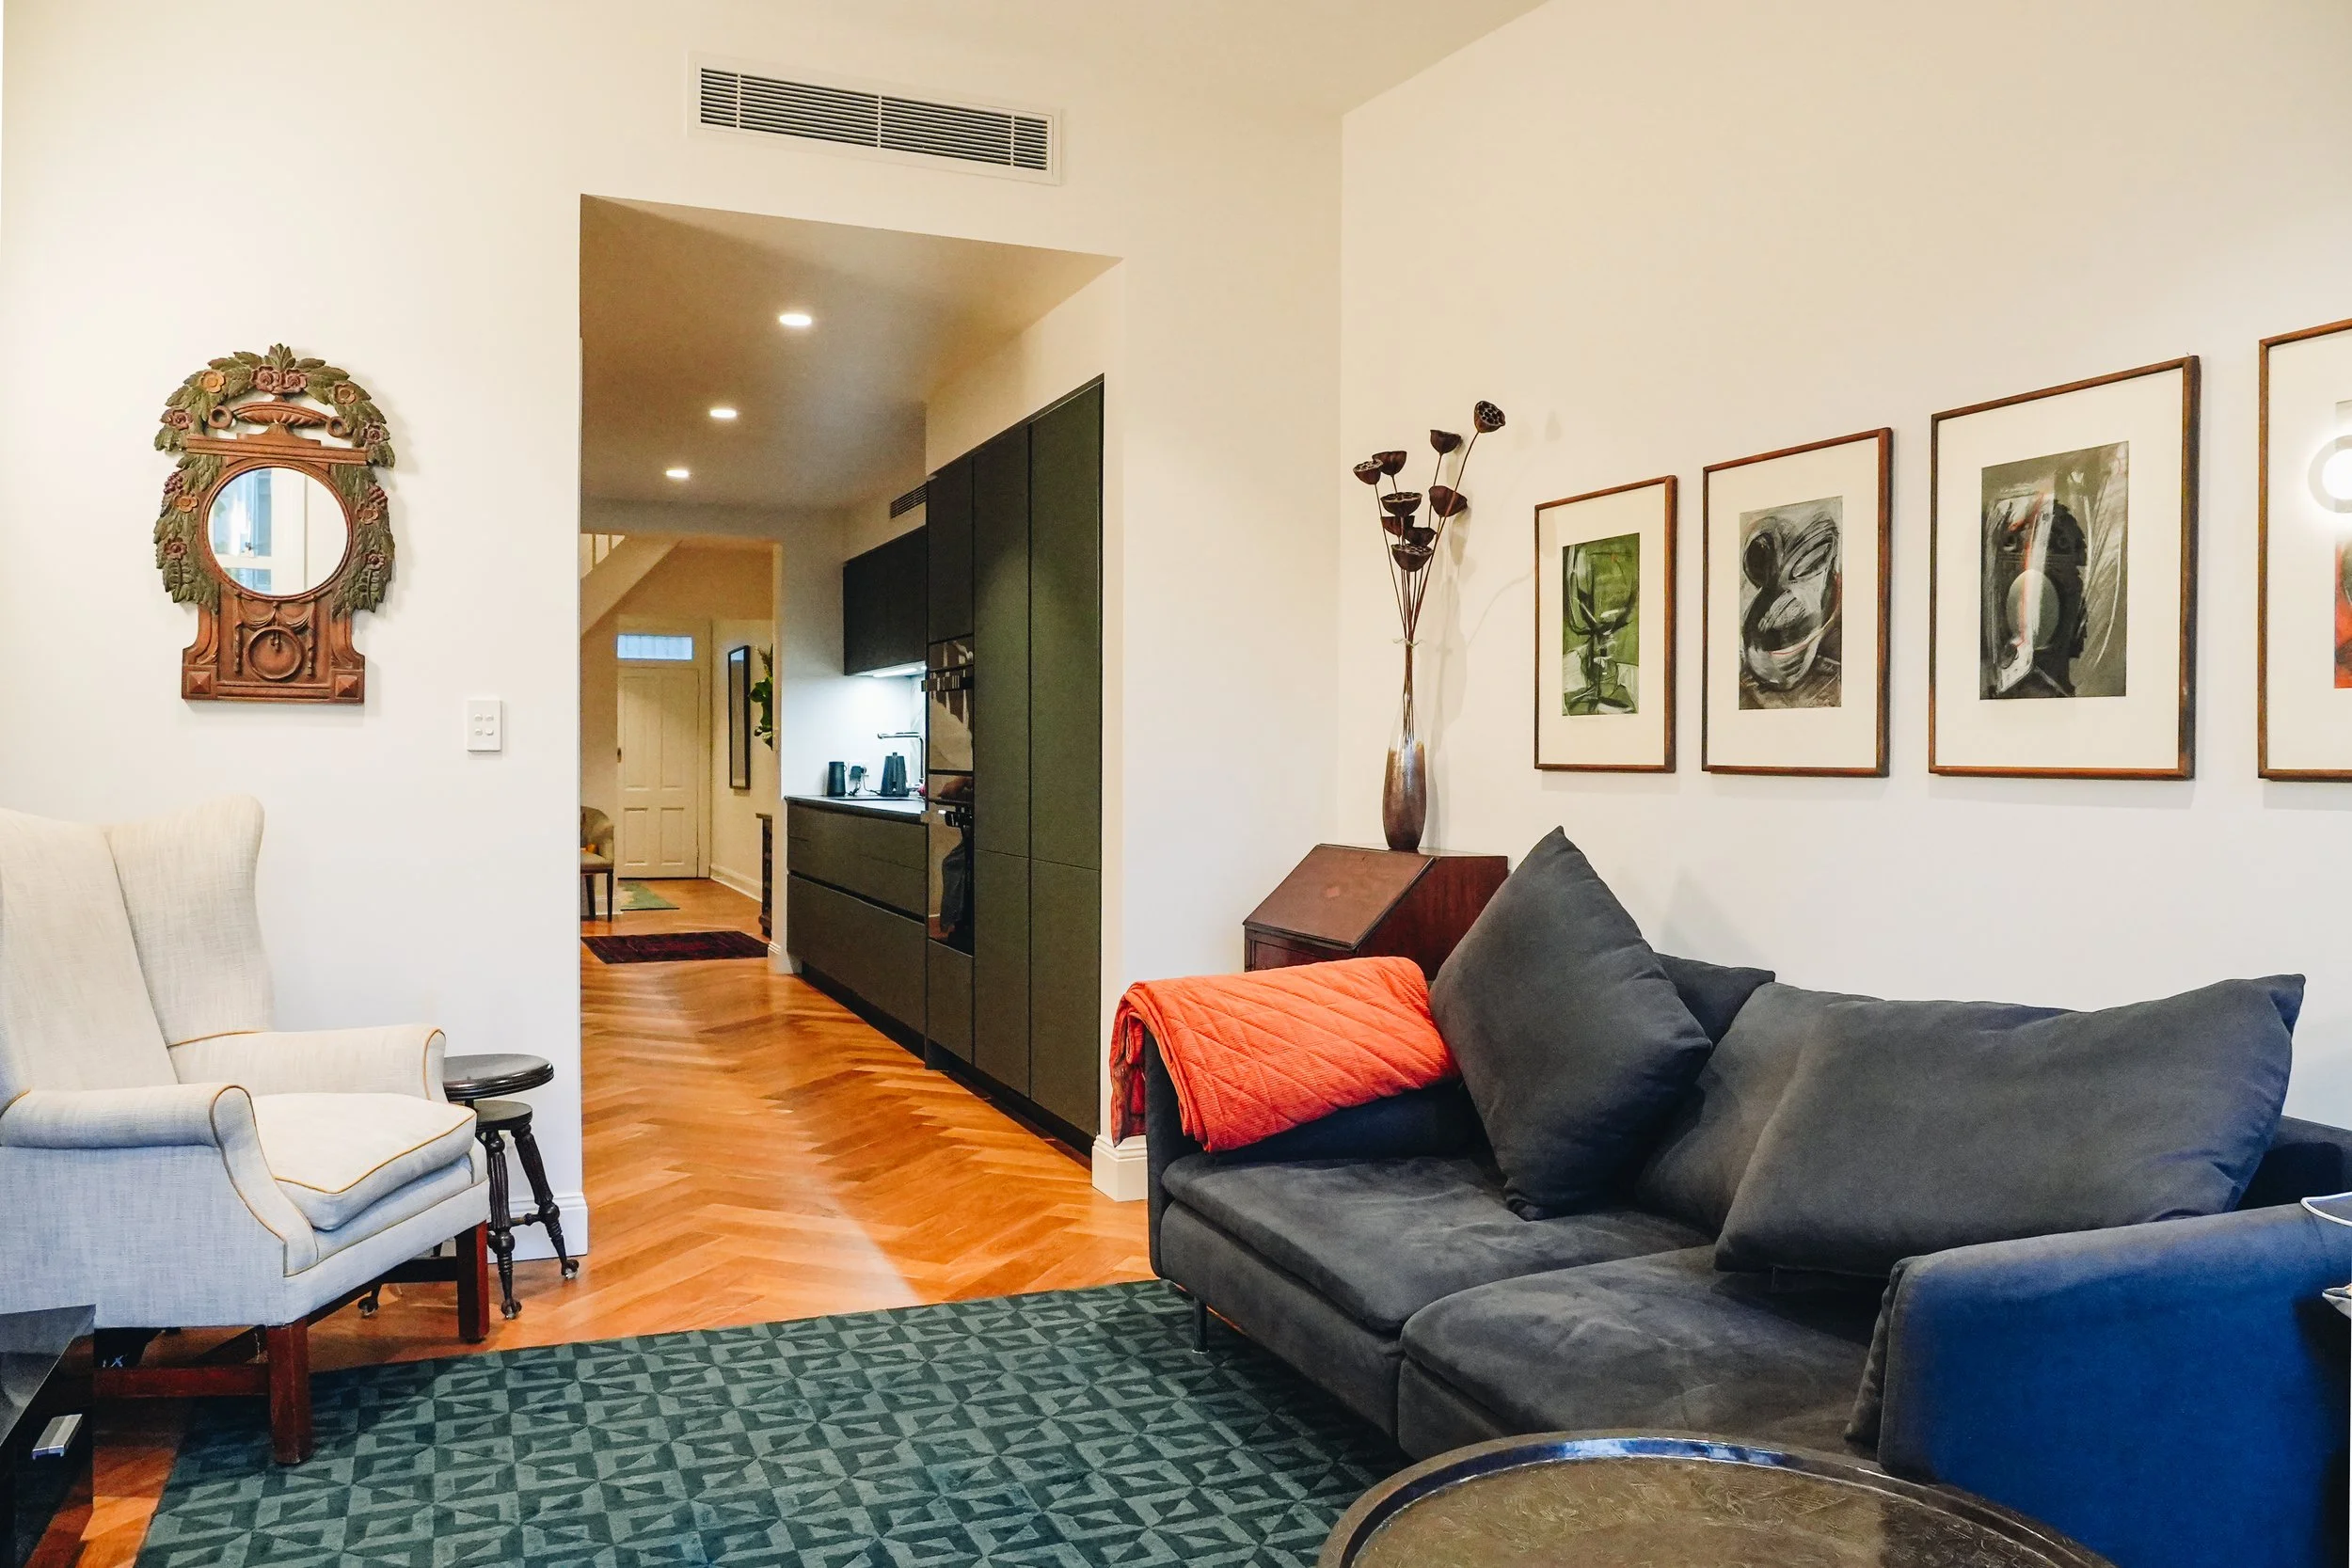
Redfern Terrace Living
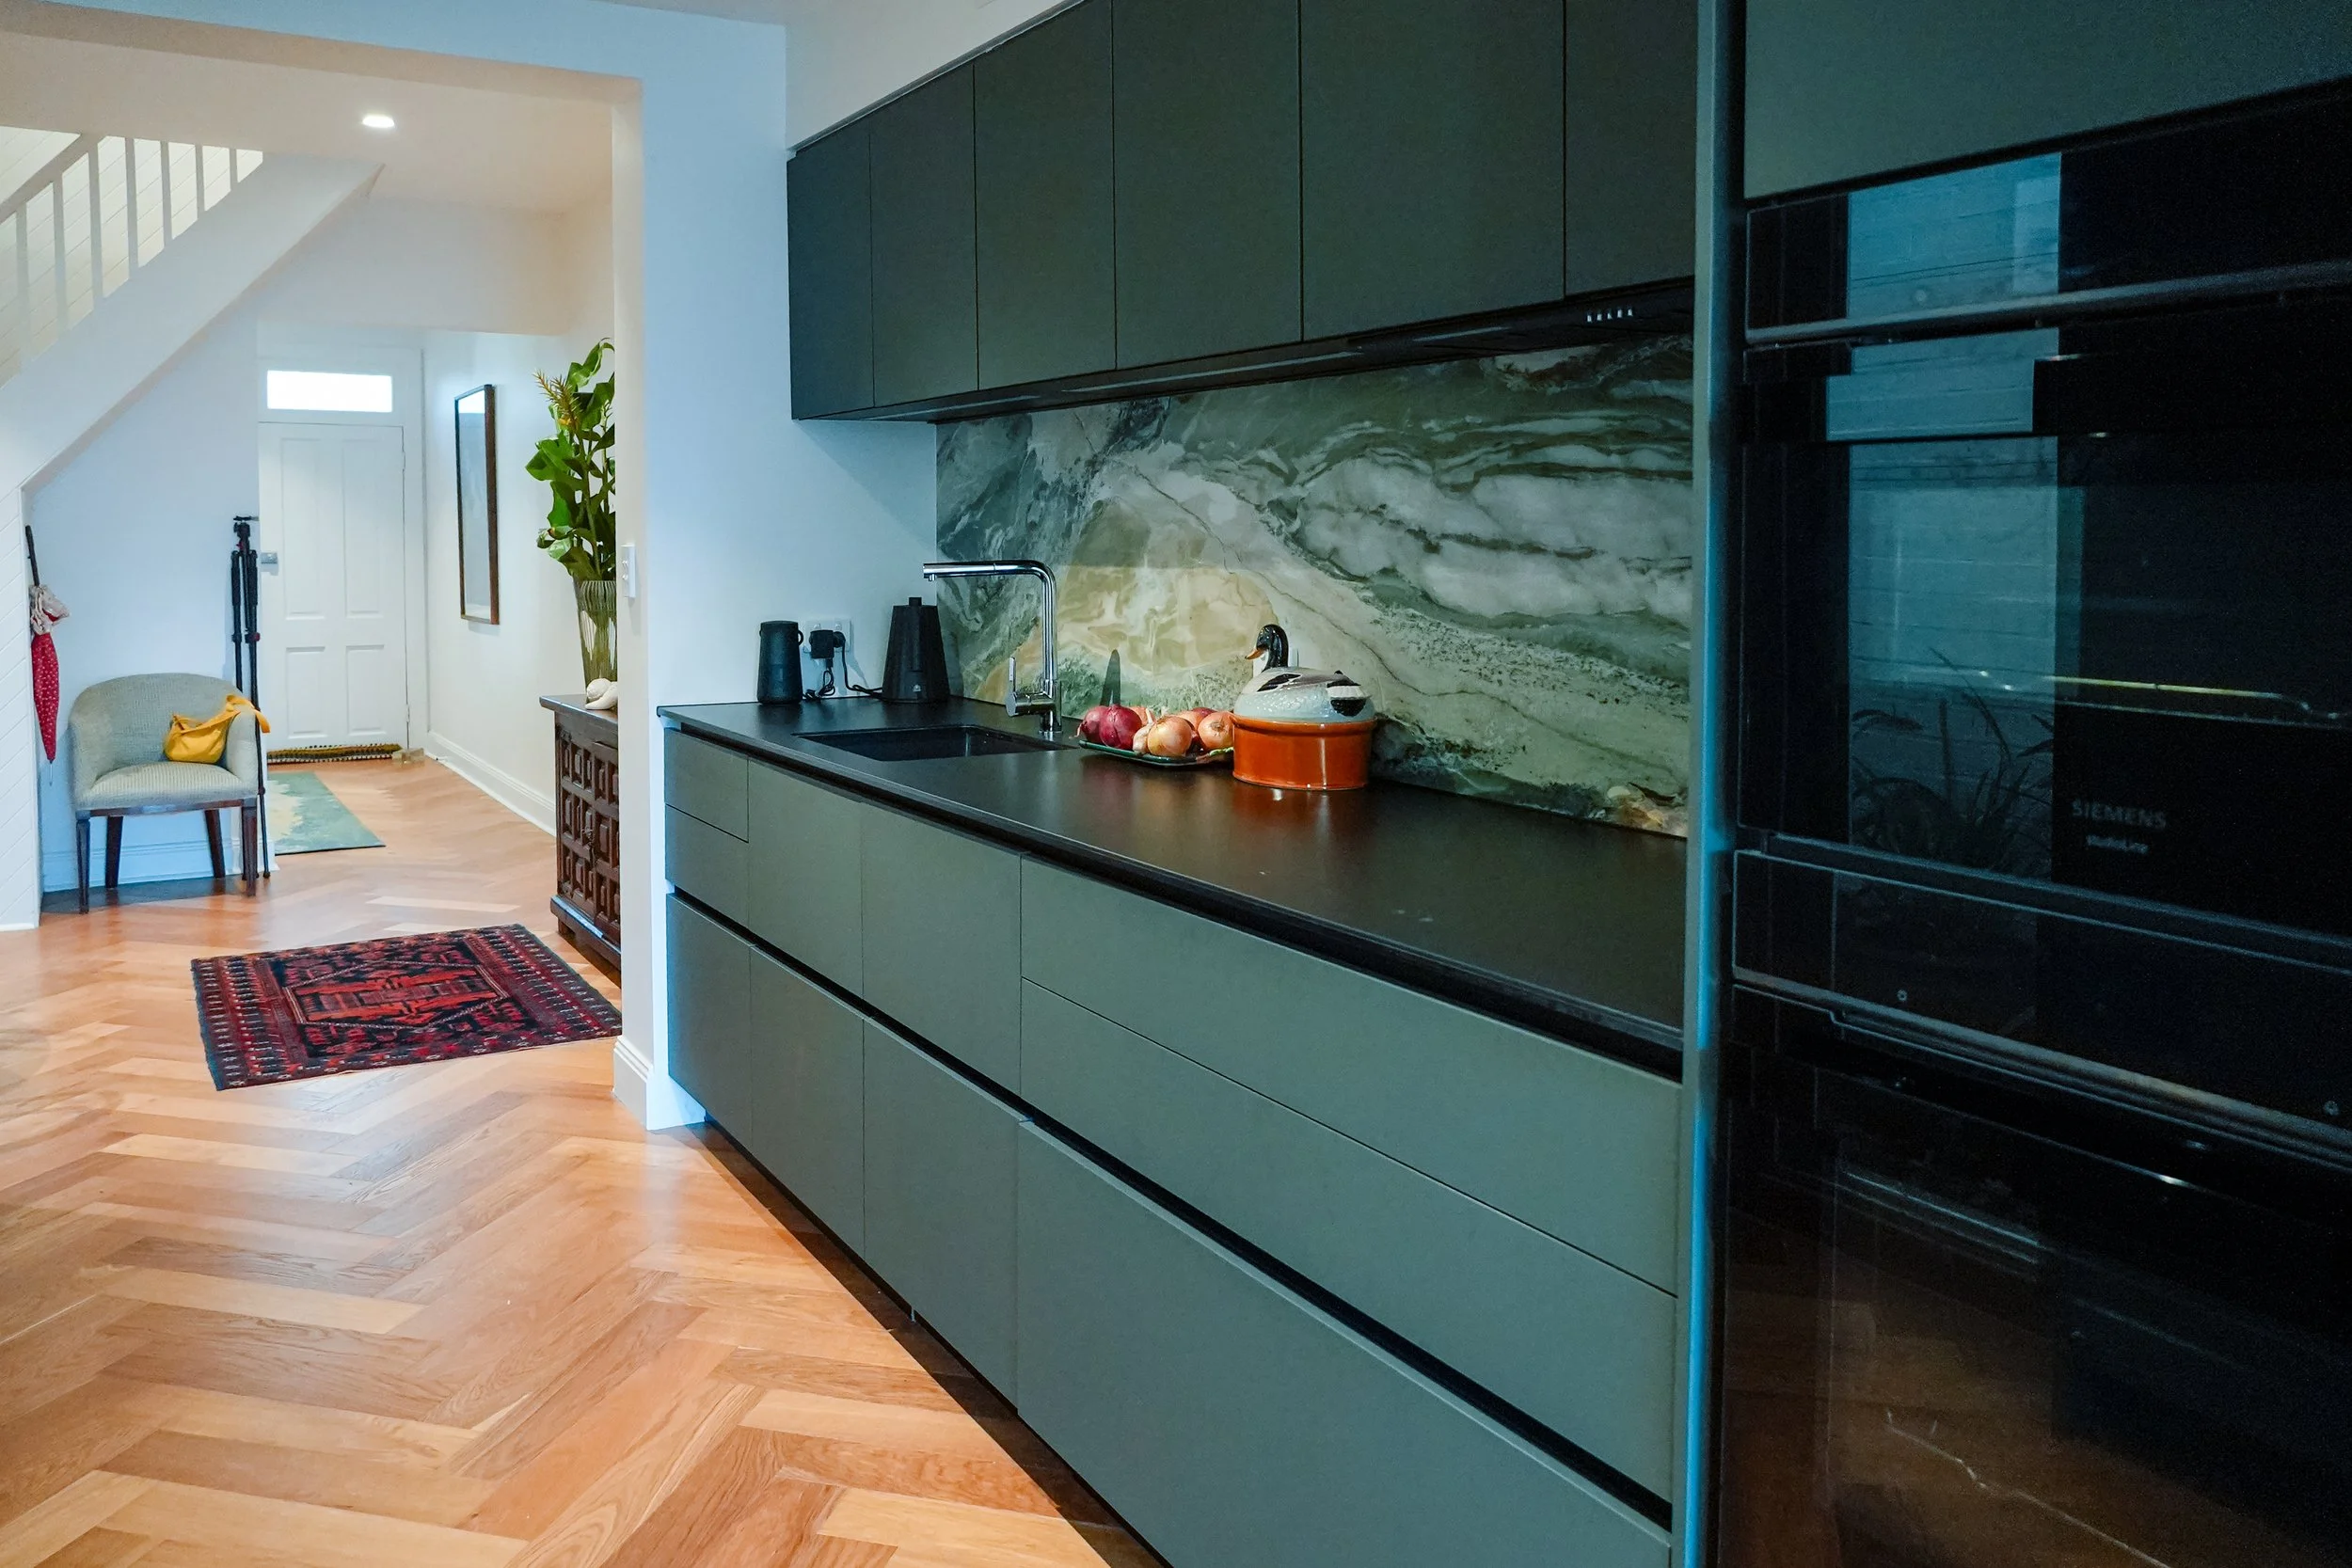
Redfern Terrace Kitchen
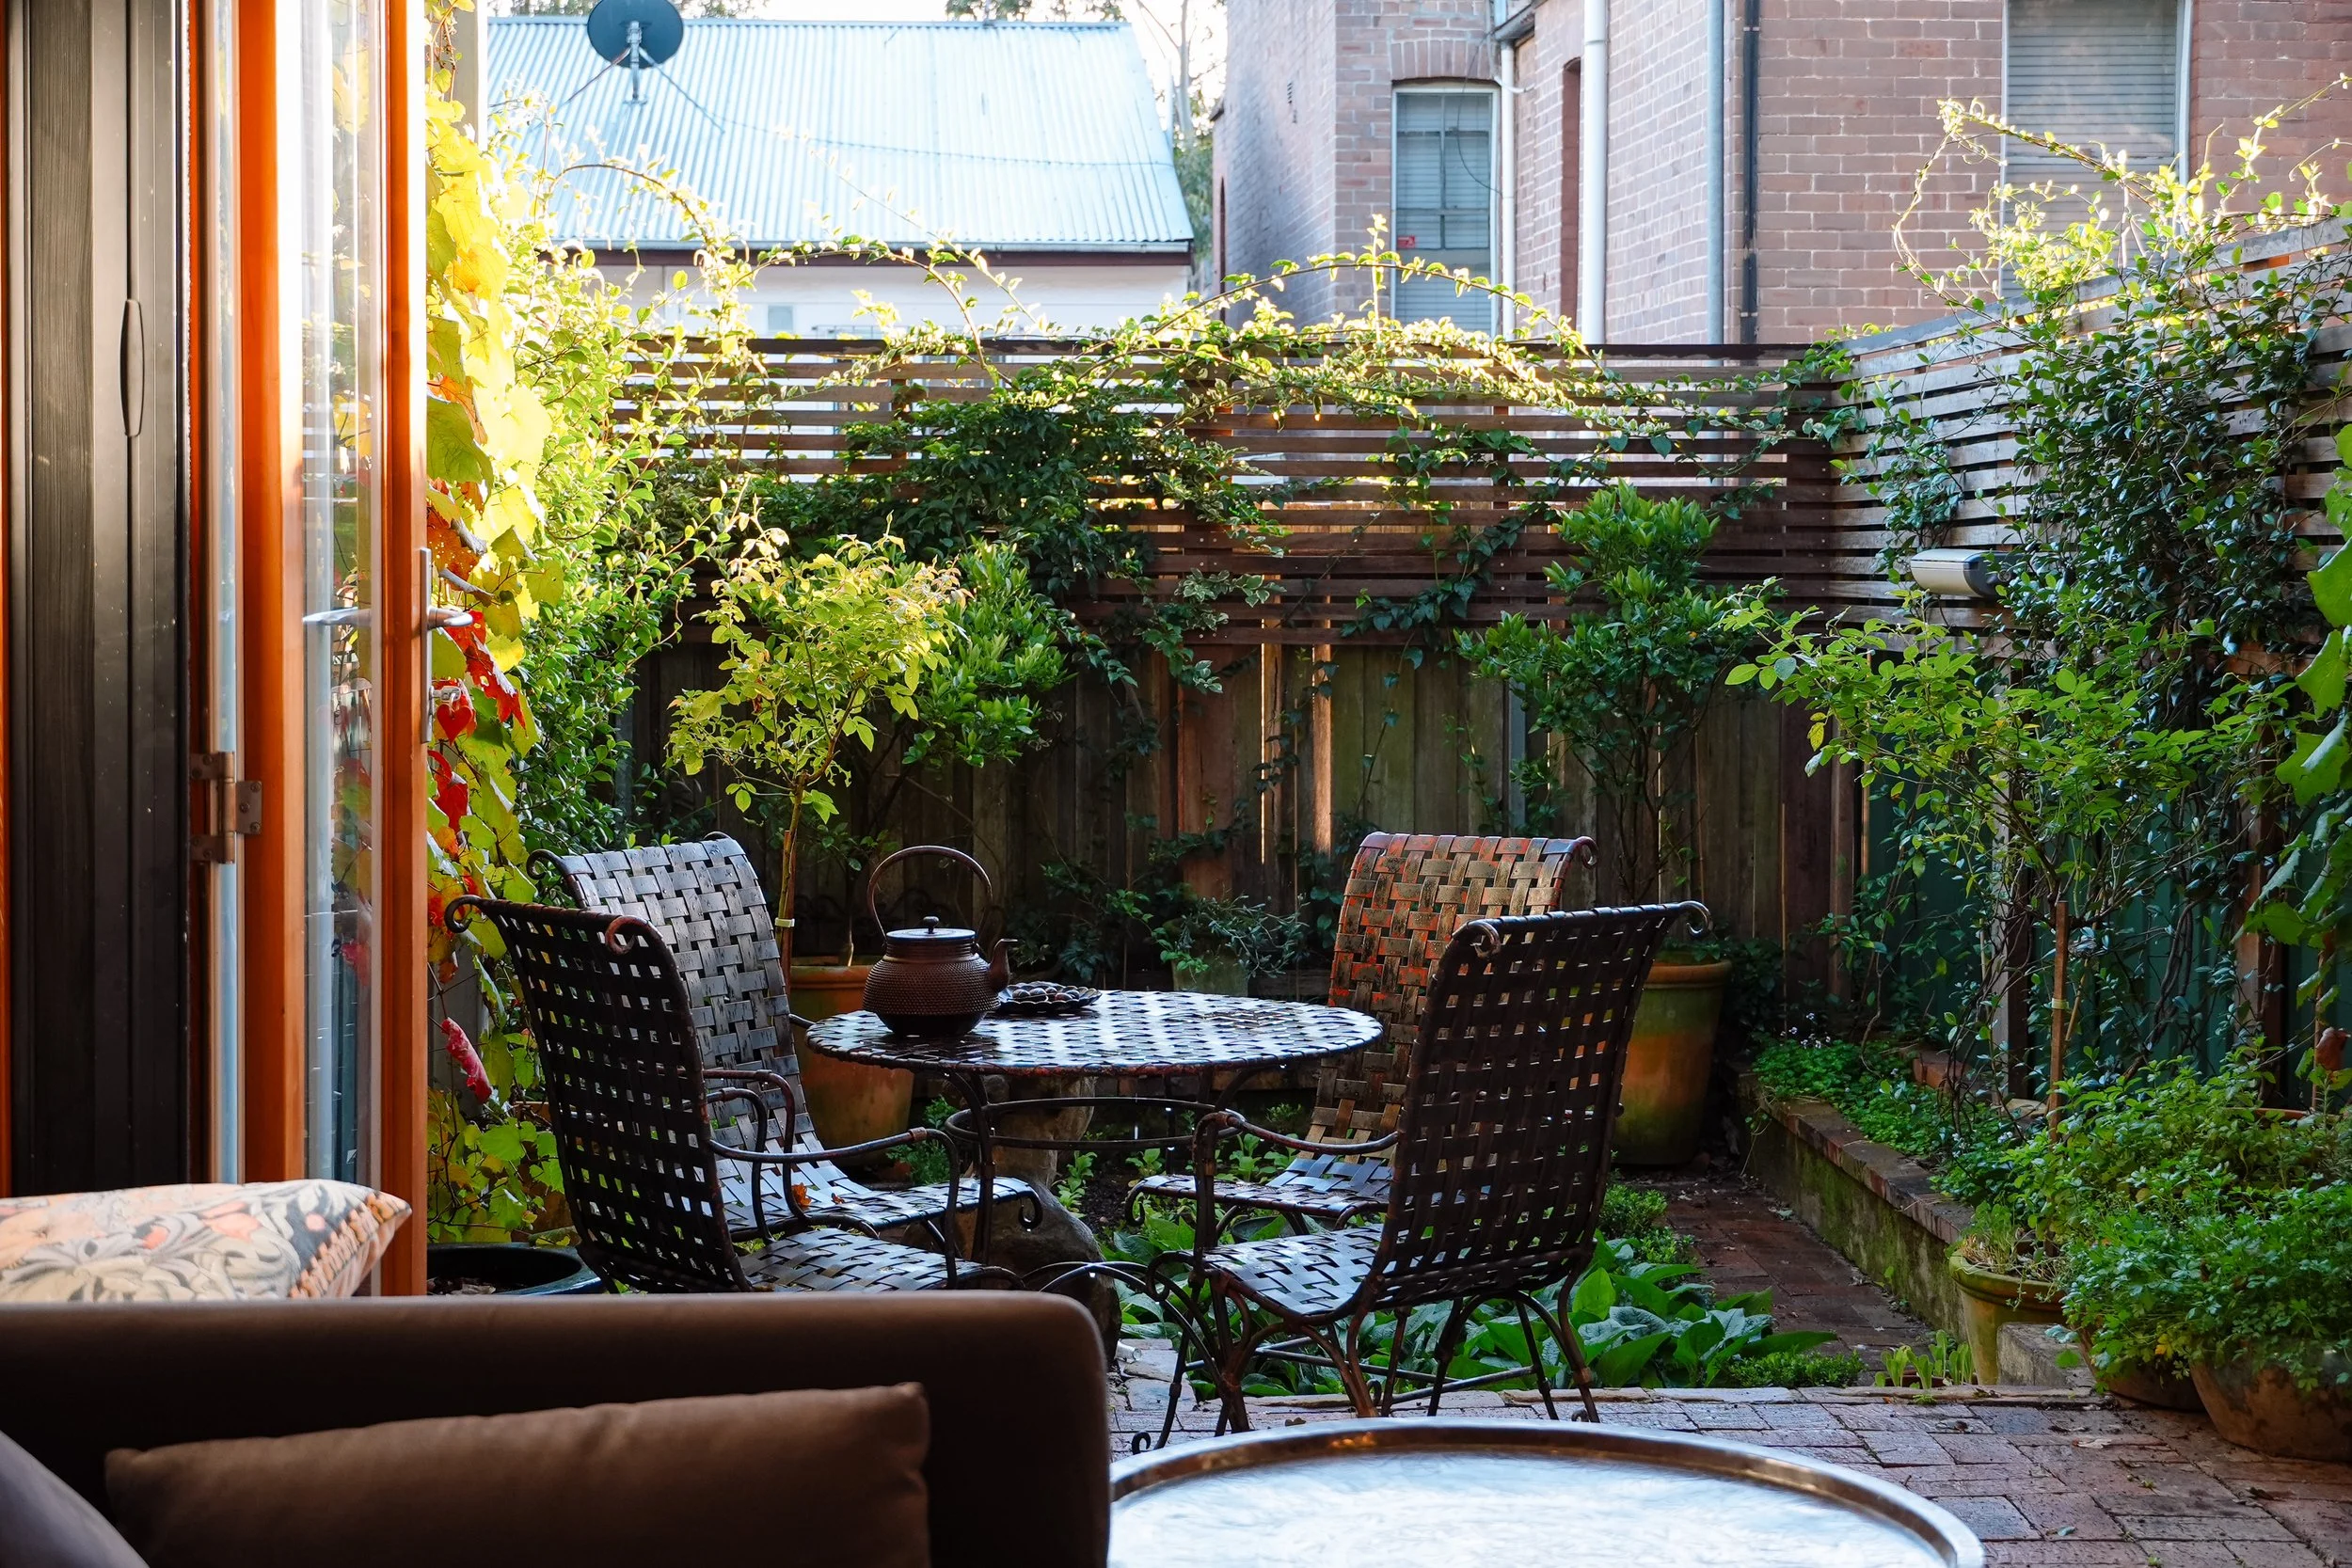
Redfern Terrace Courtyard
Redfern Terrace Courtyard
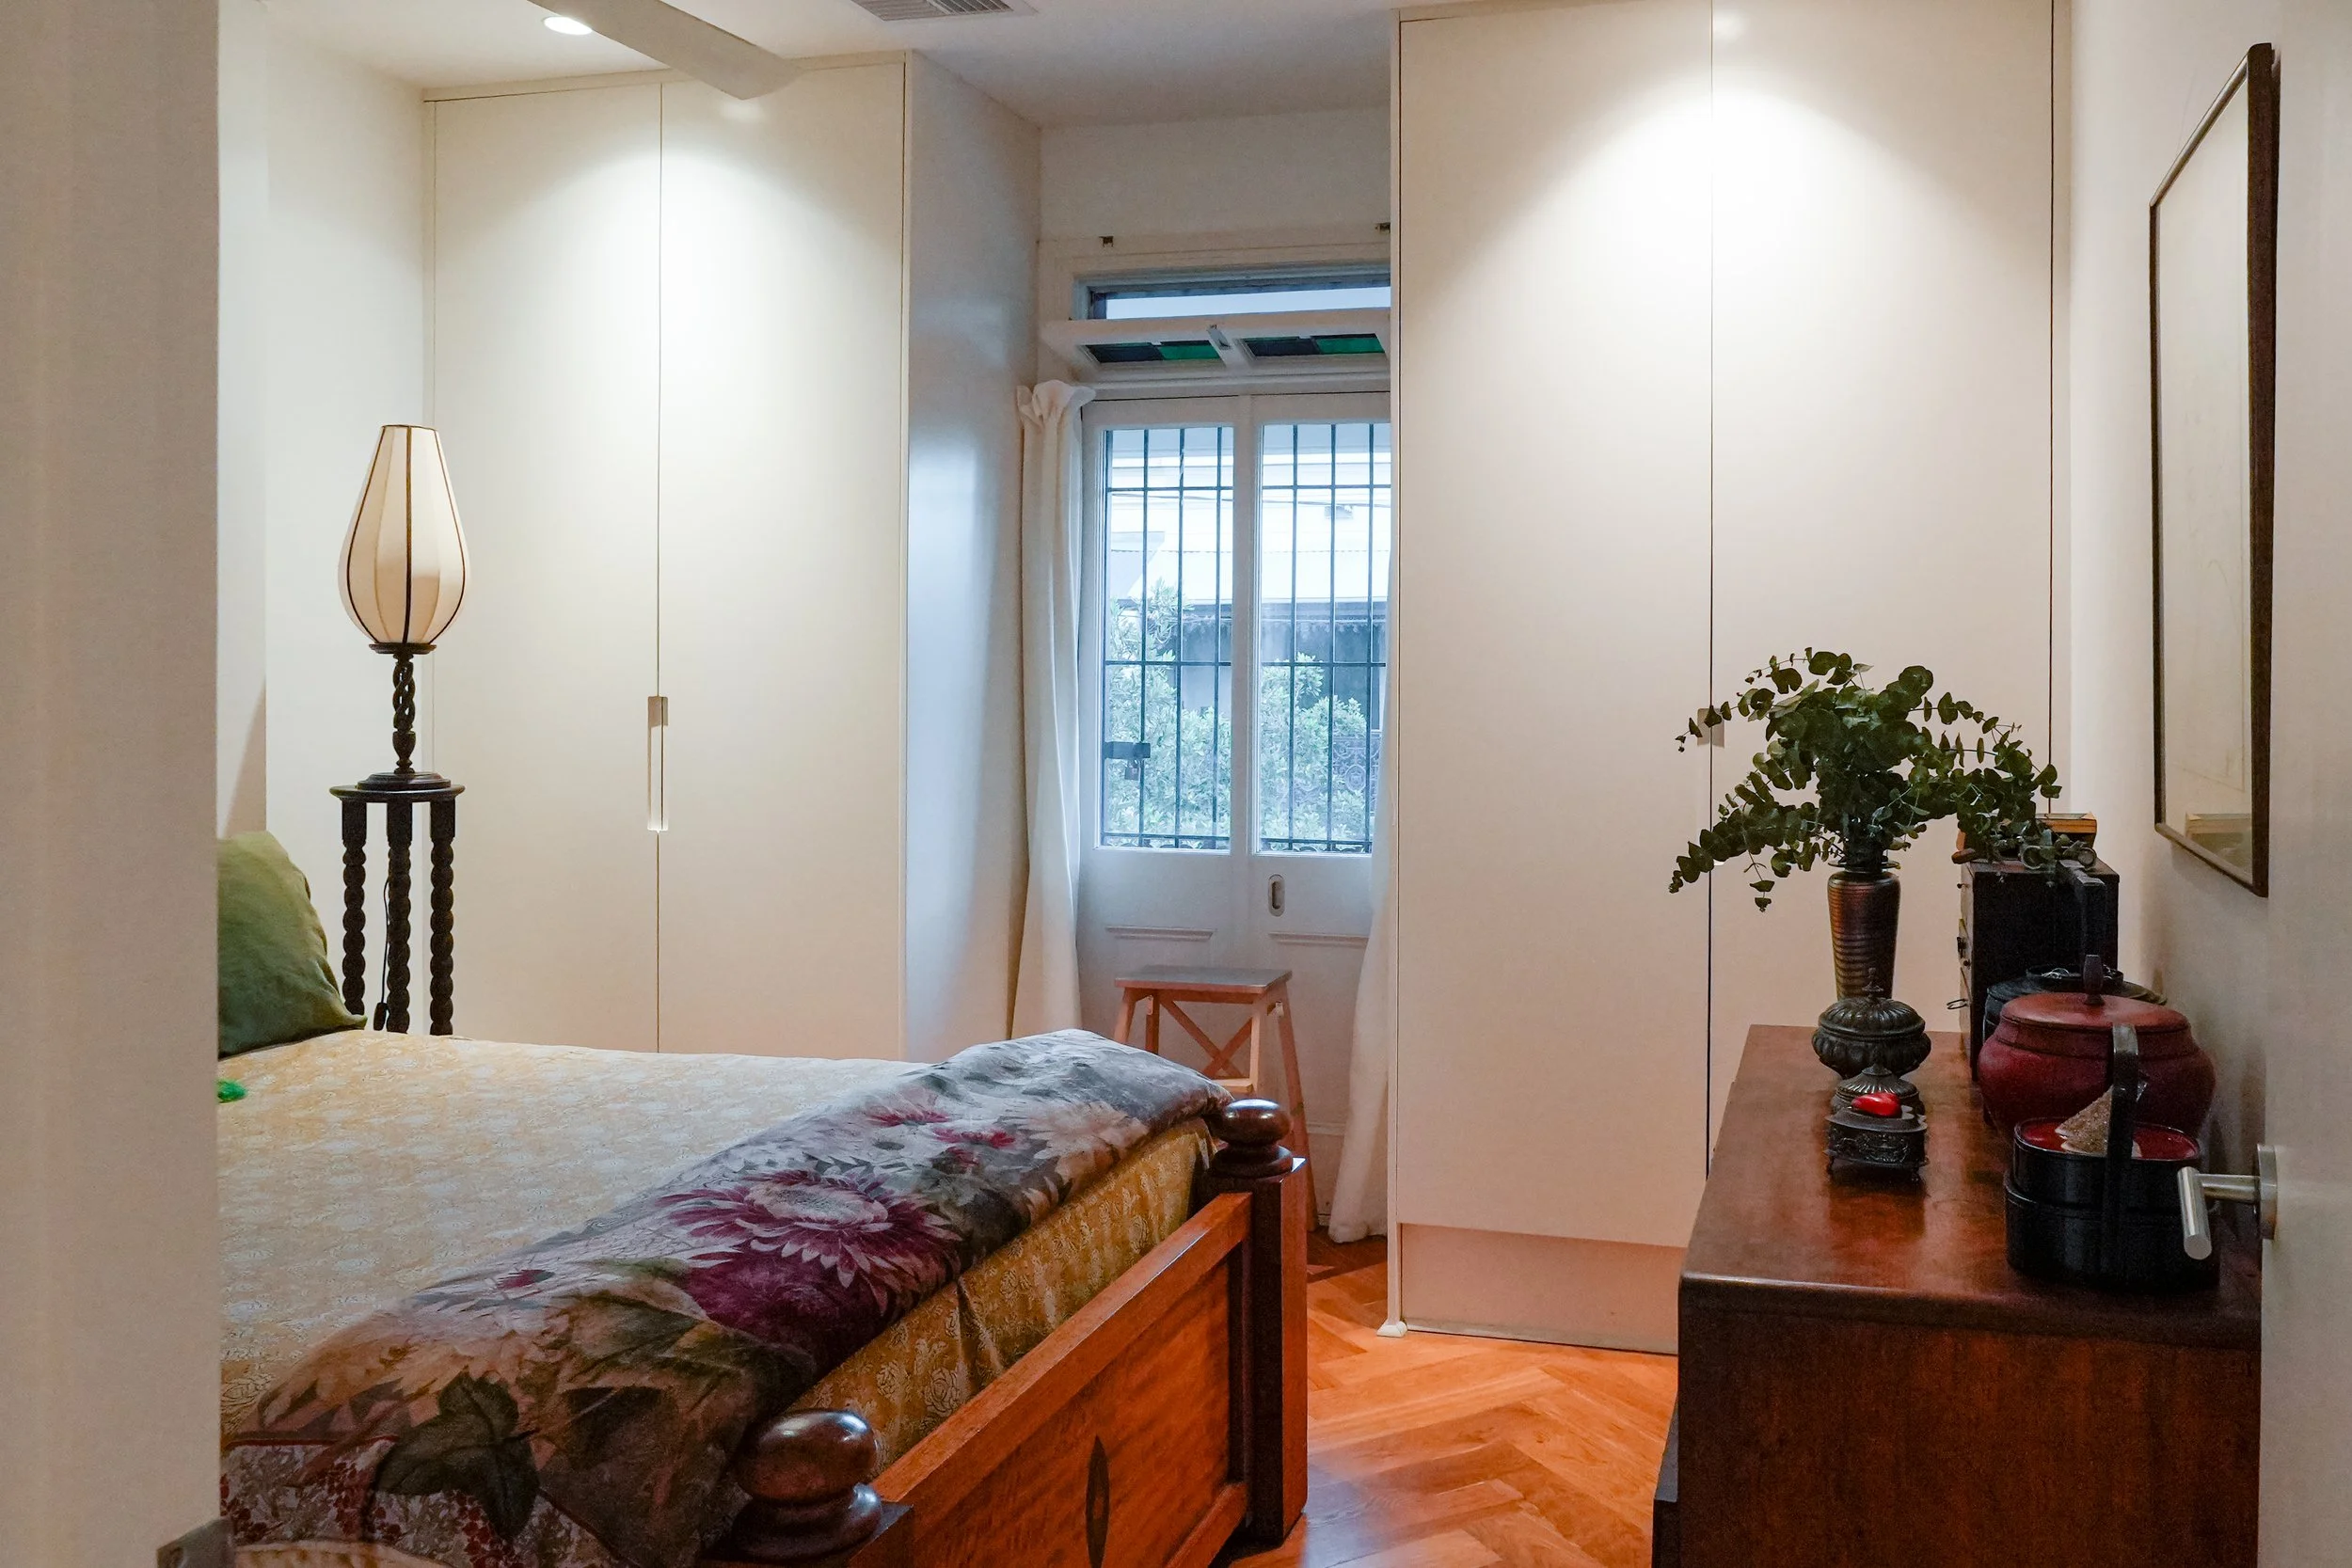
Redfern Terrace Master Bedroom
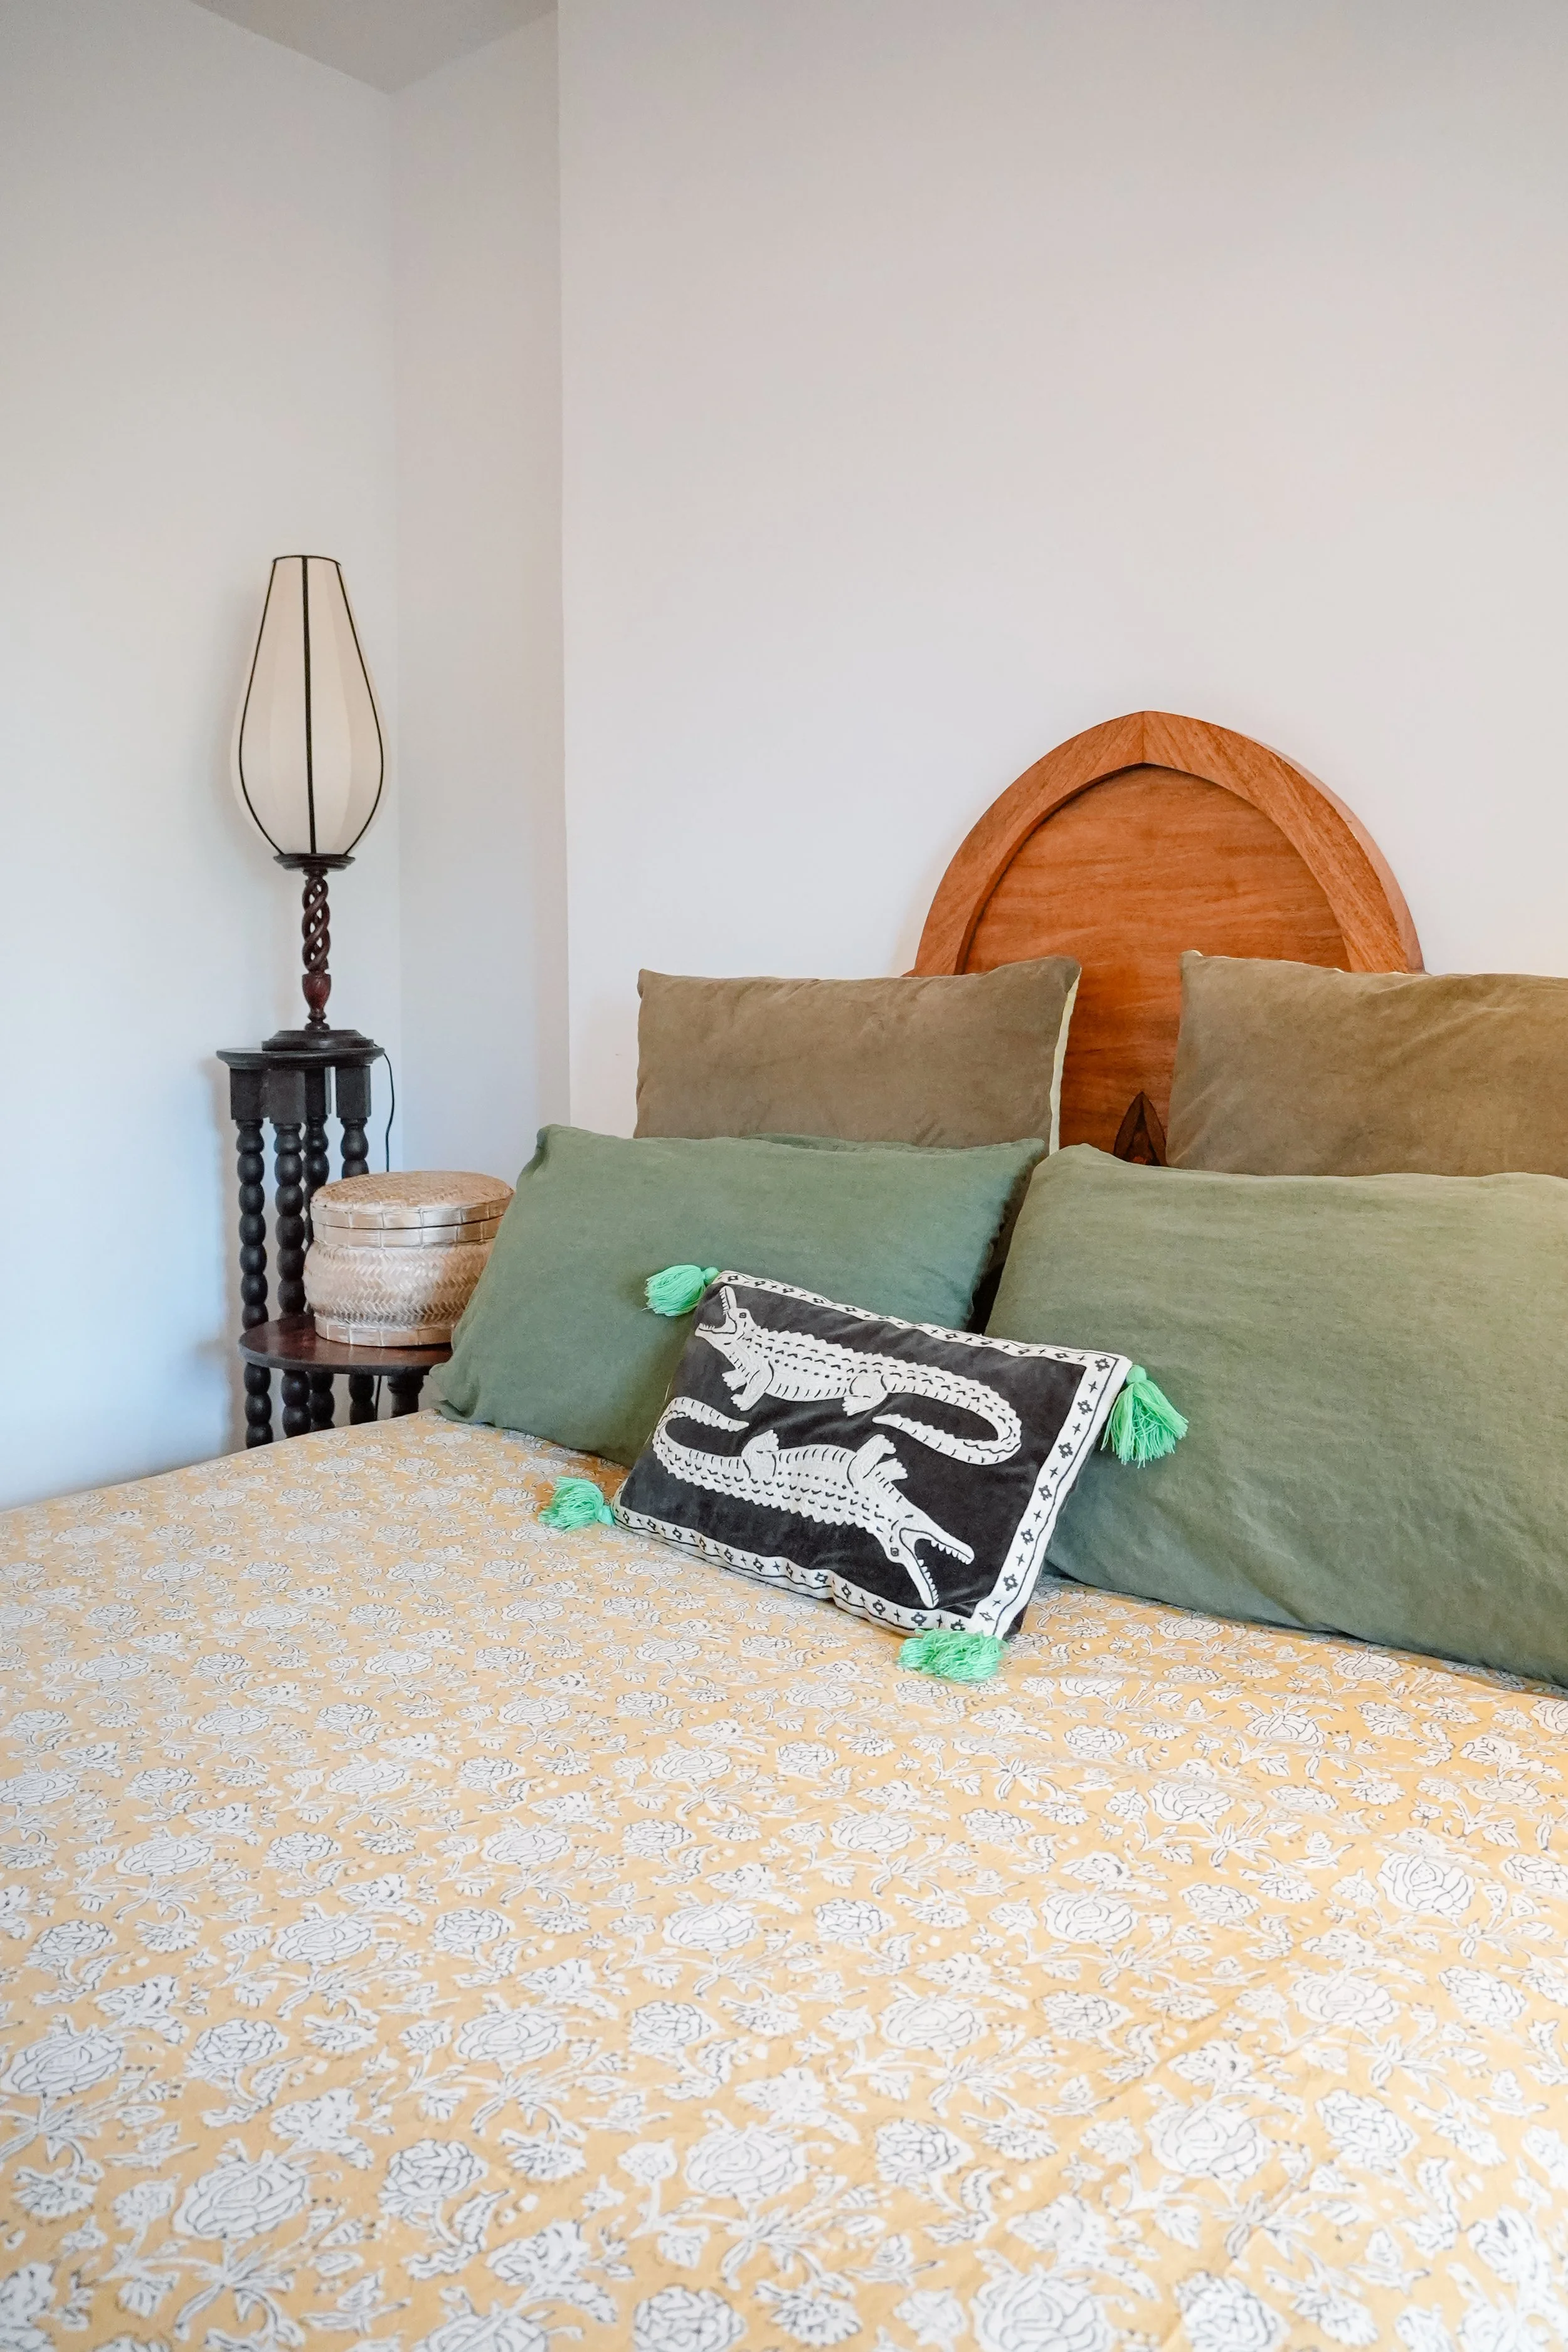
Redfern Terrace Master Bedroom
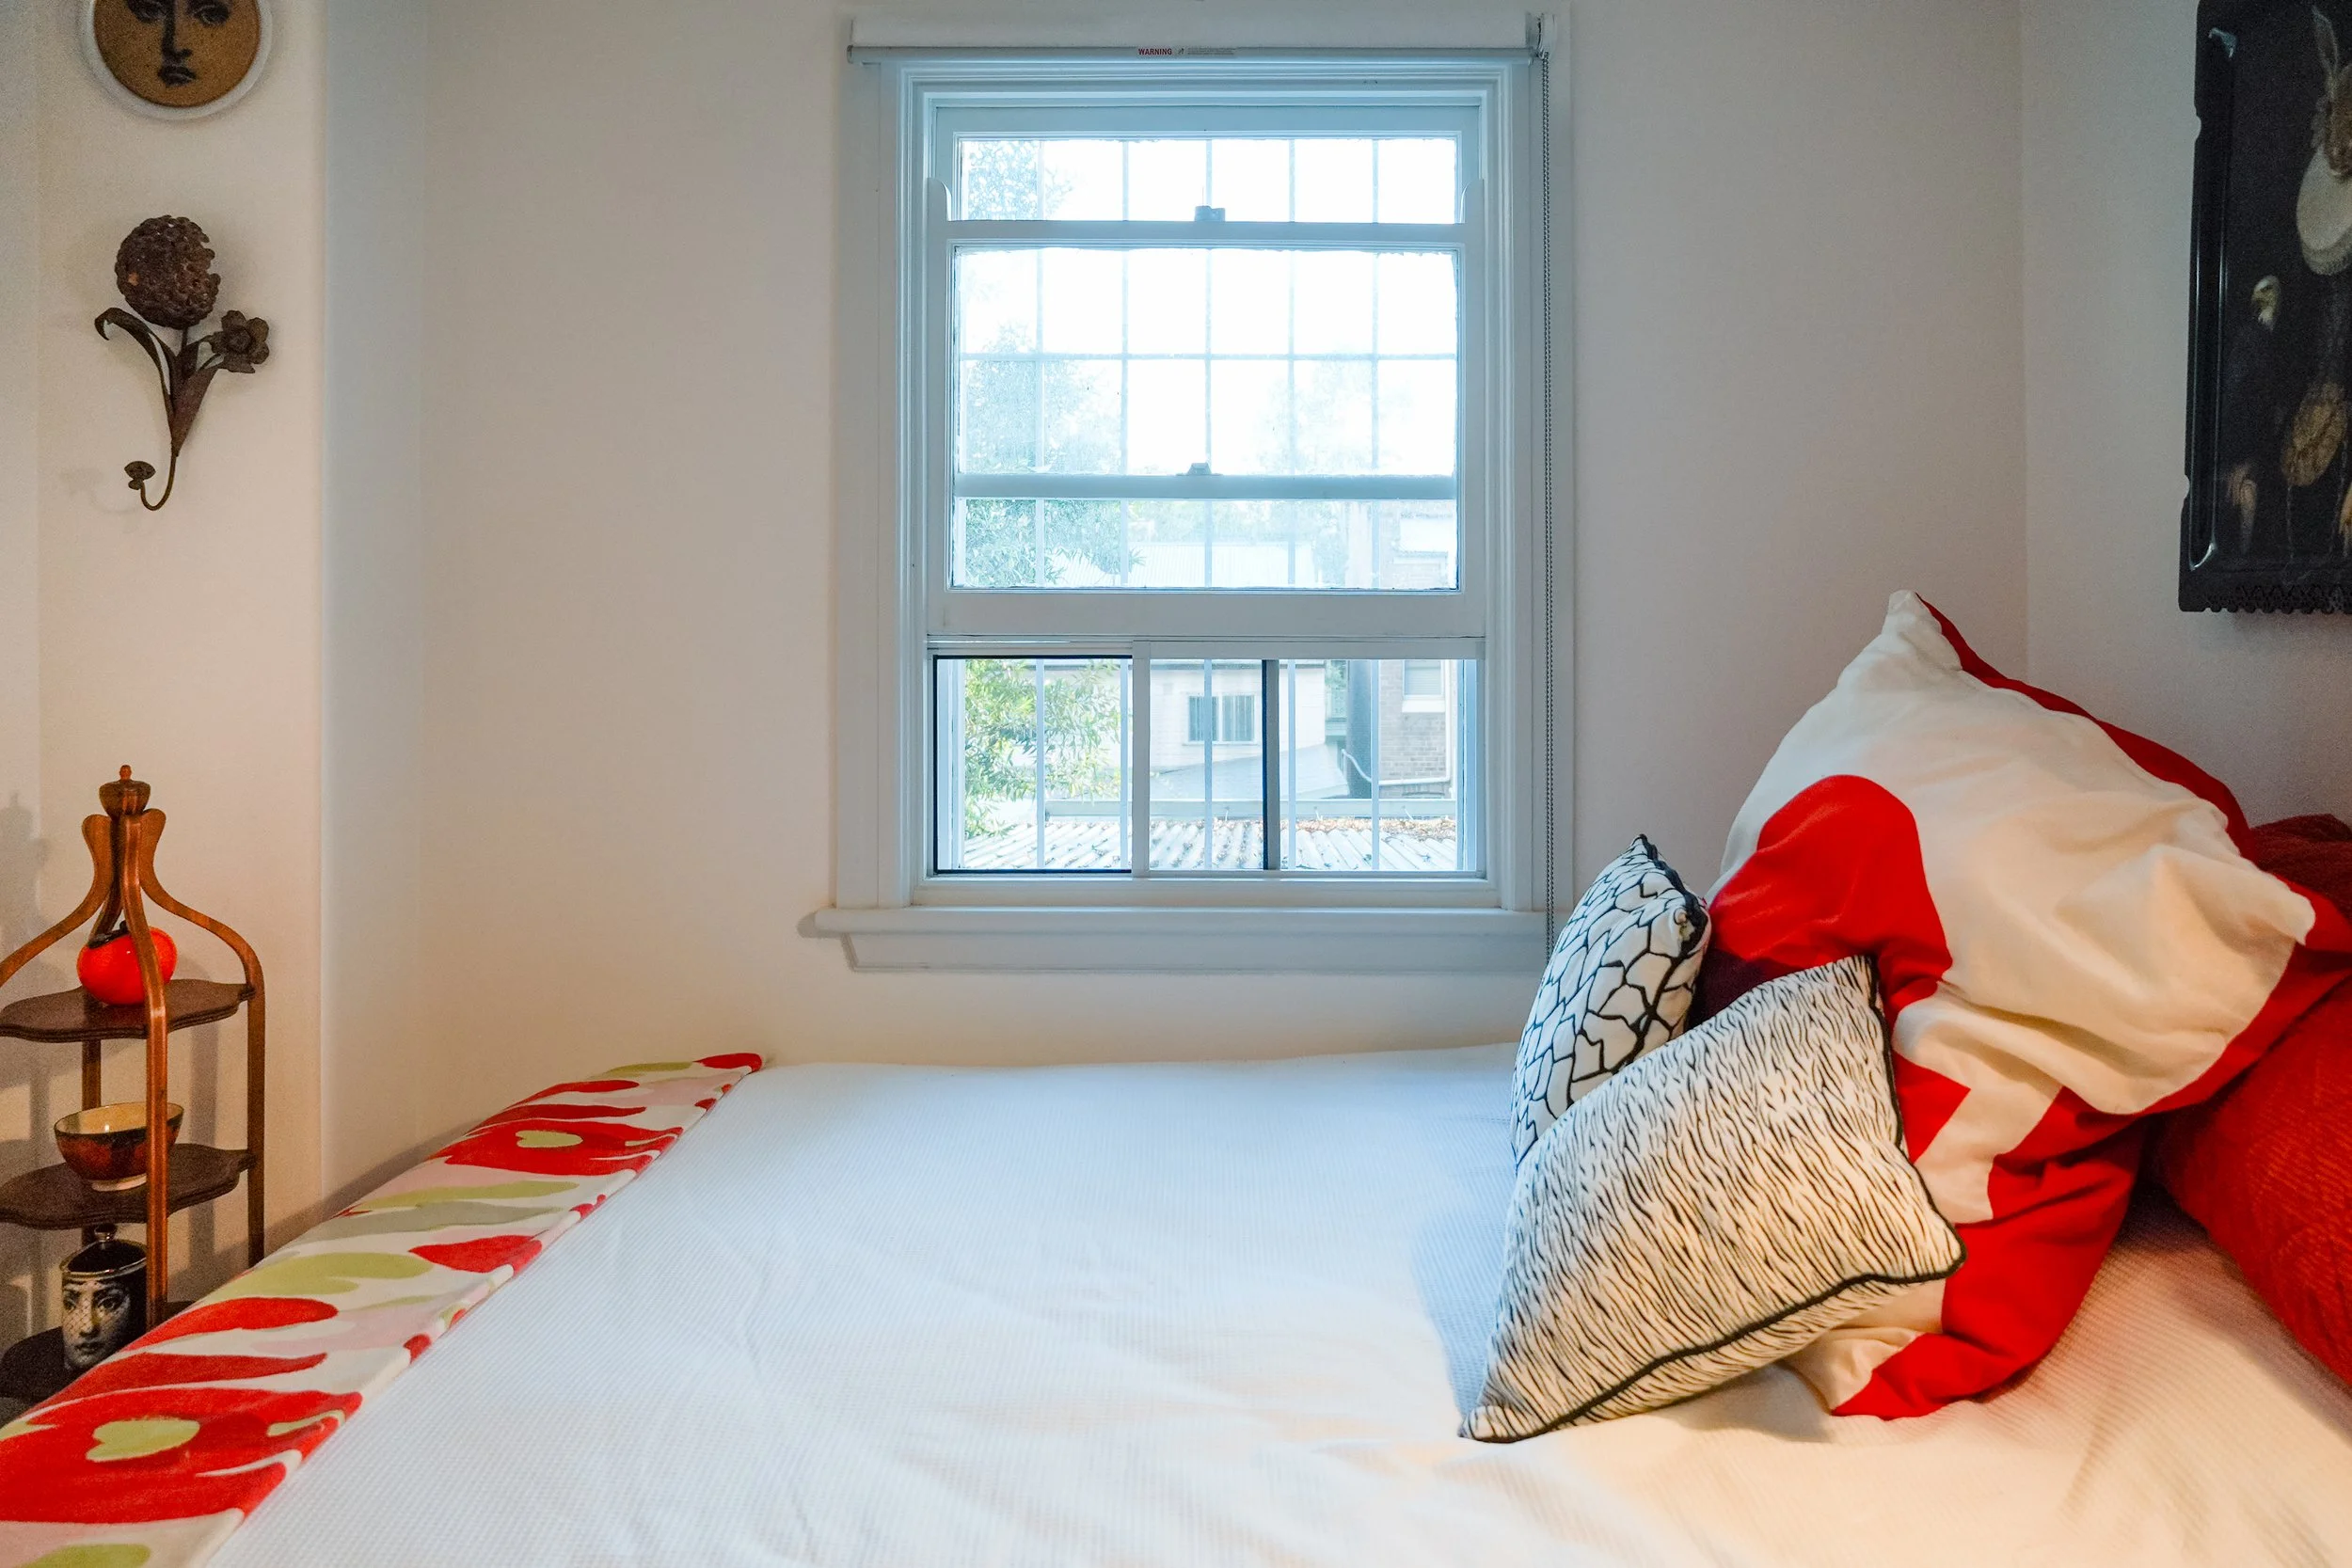
Redfern Terrace Bedroom 2
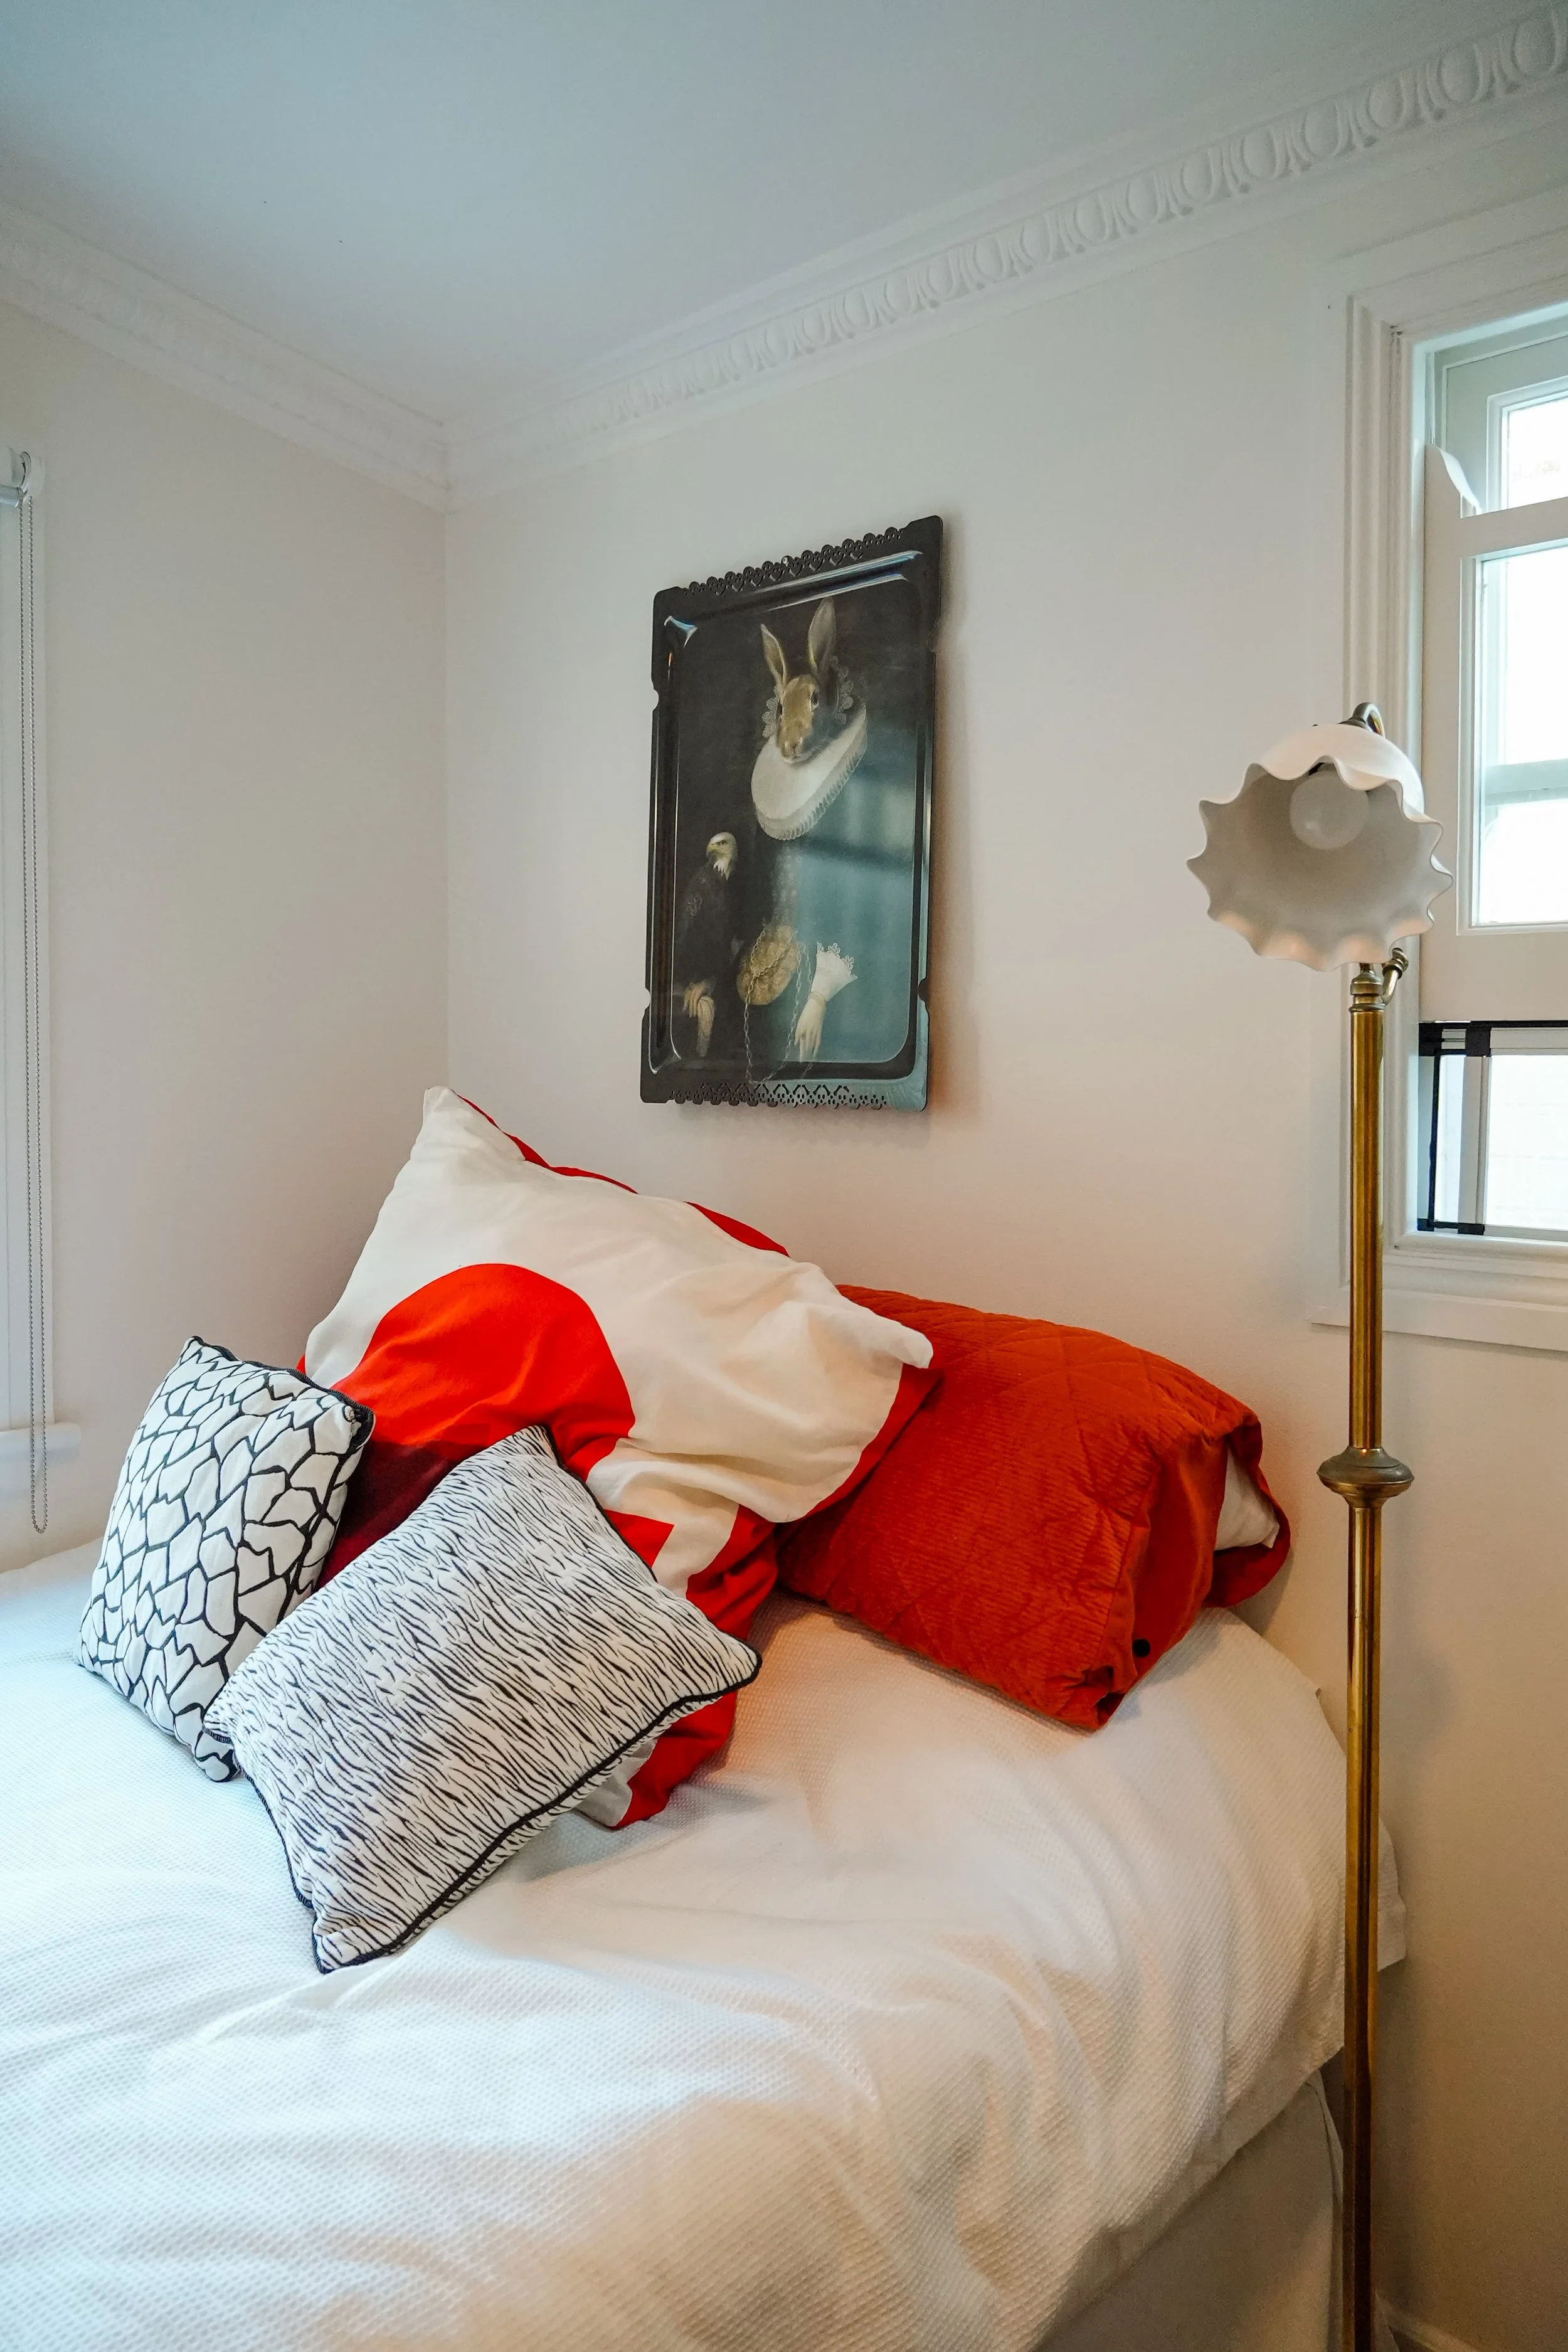
Redfern Terrace Bedroom 2
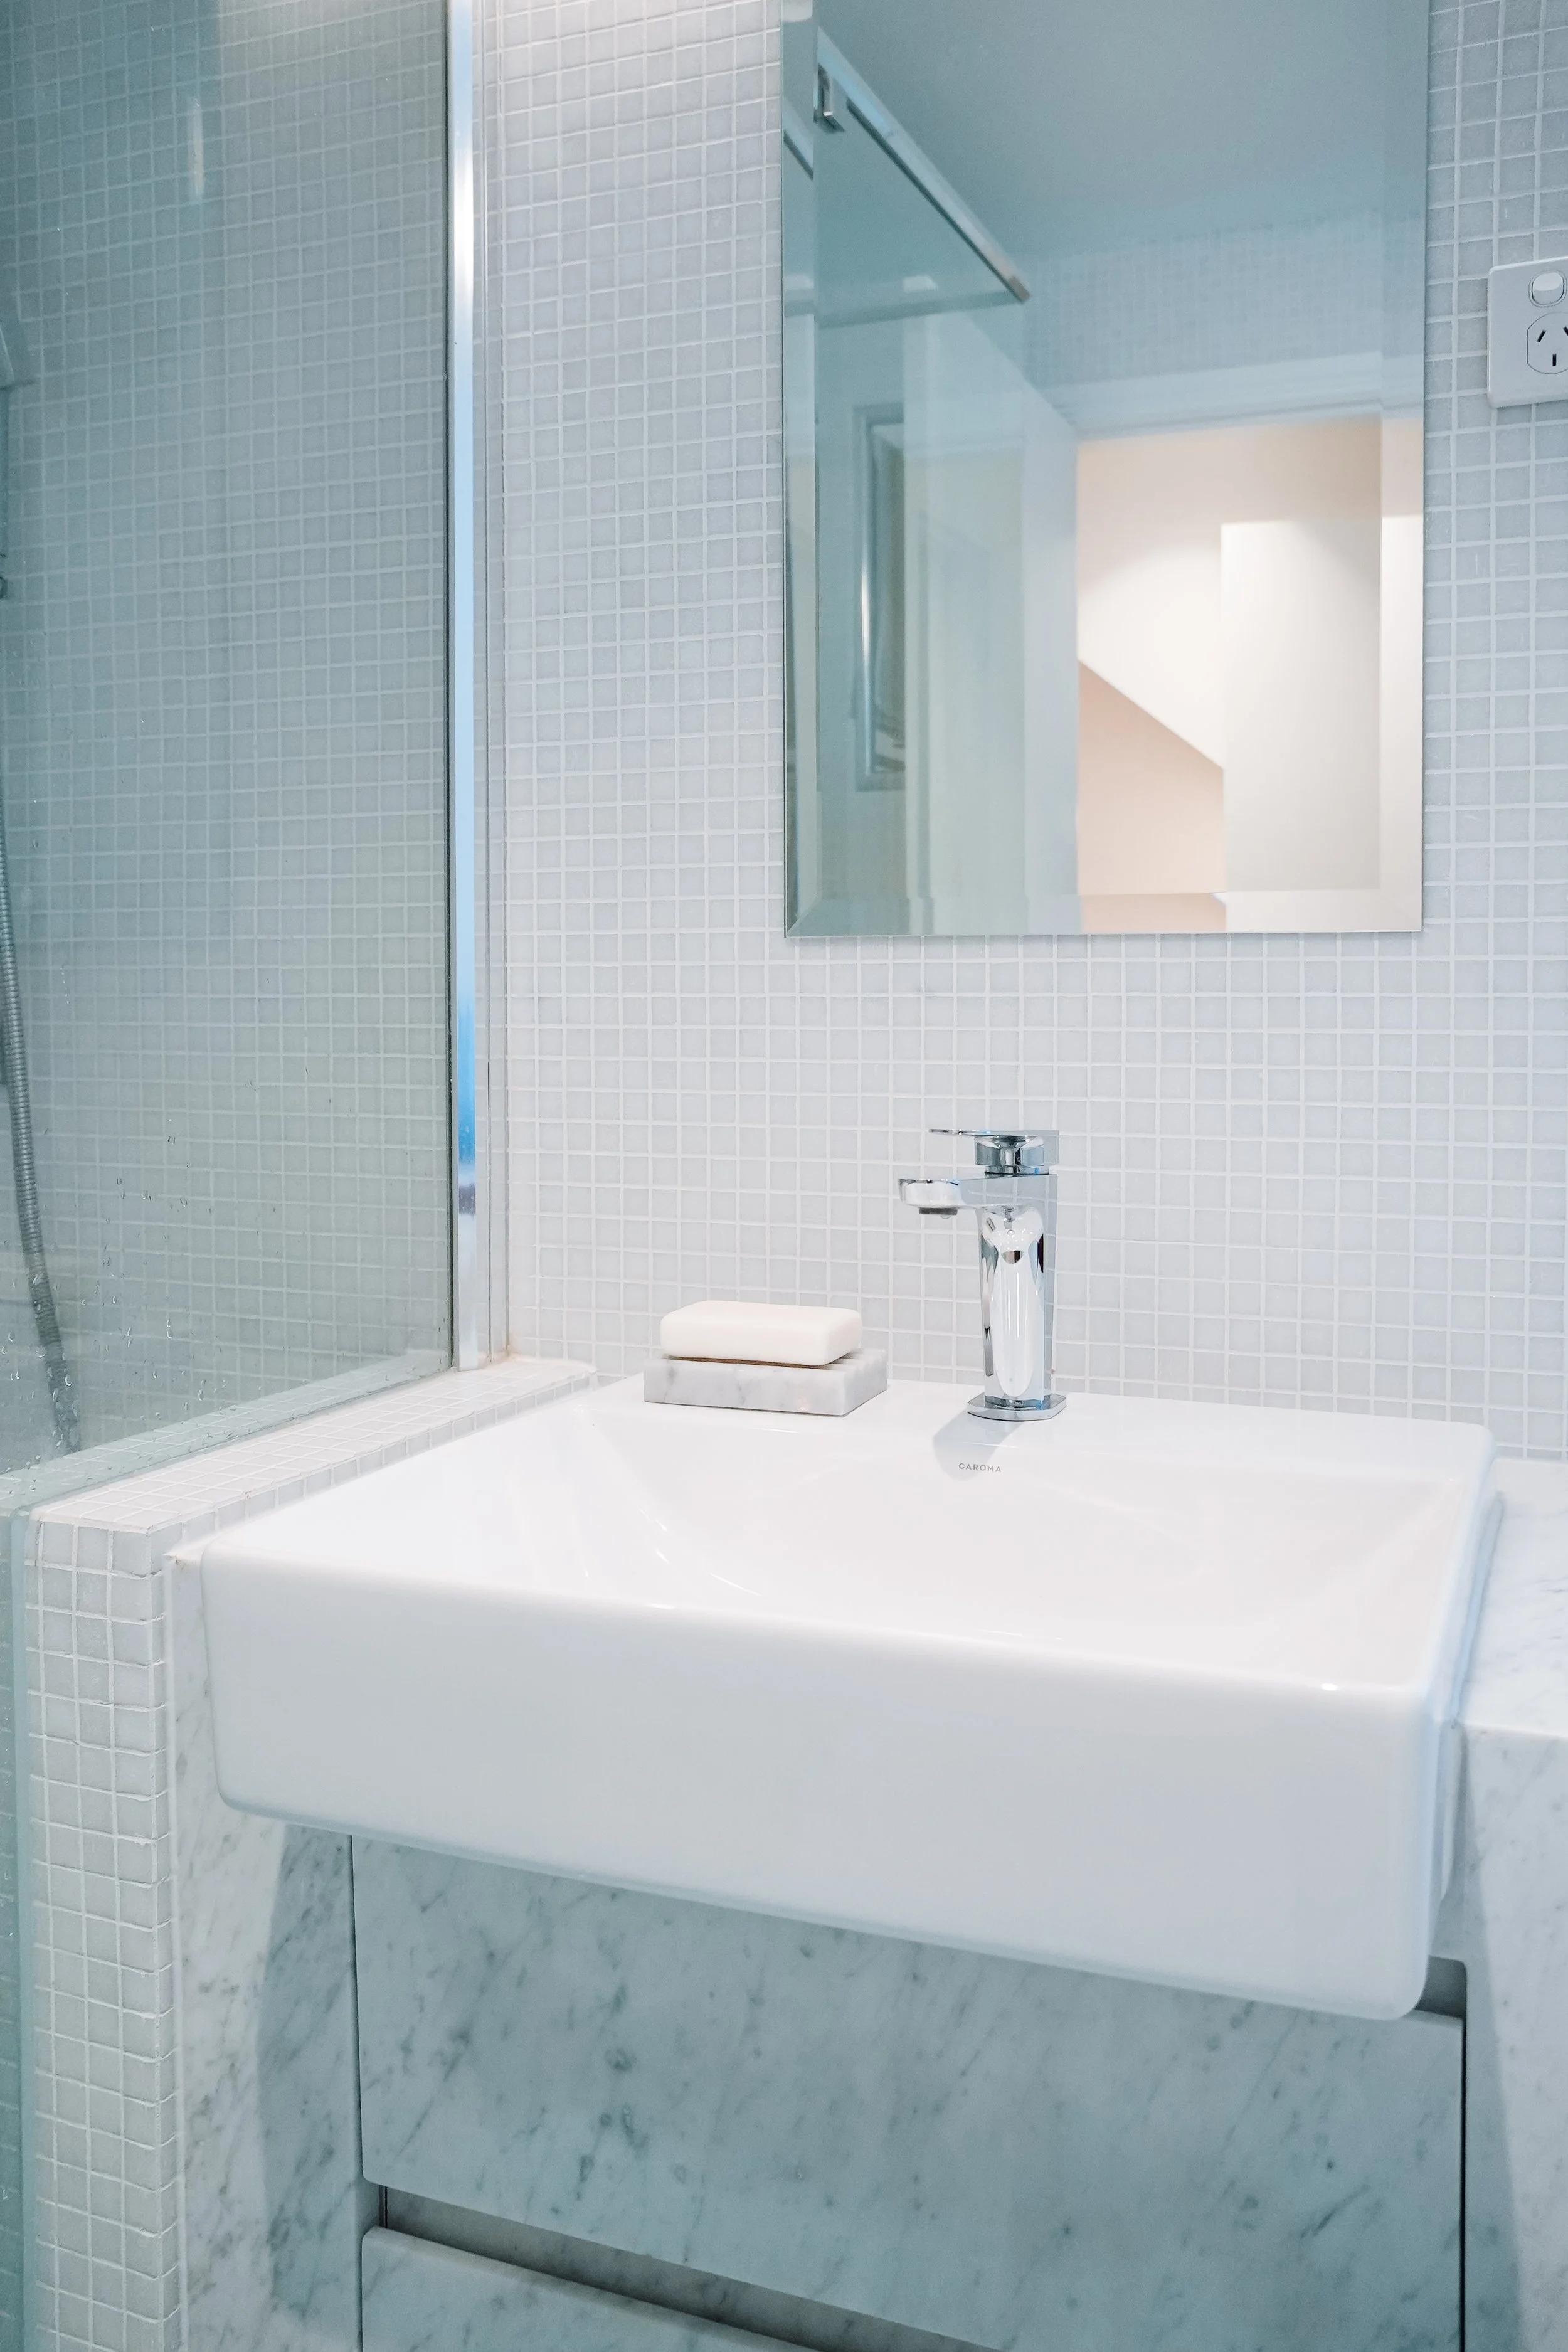
Redfern Terrace Bathroom
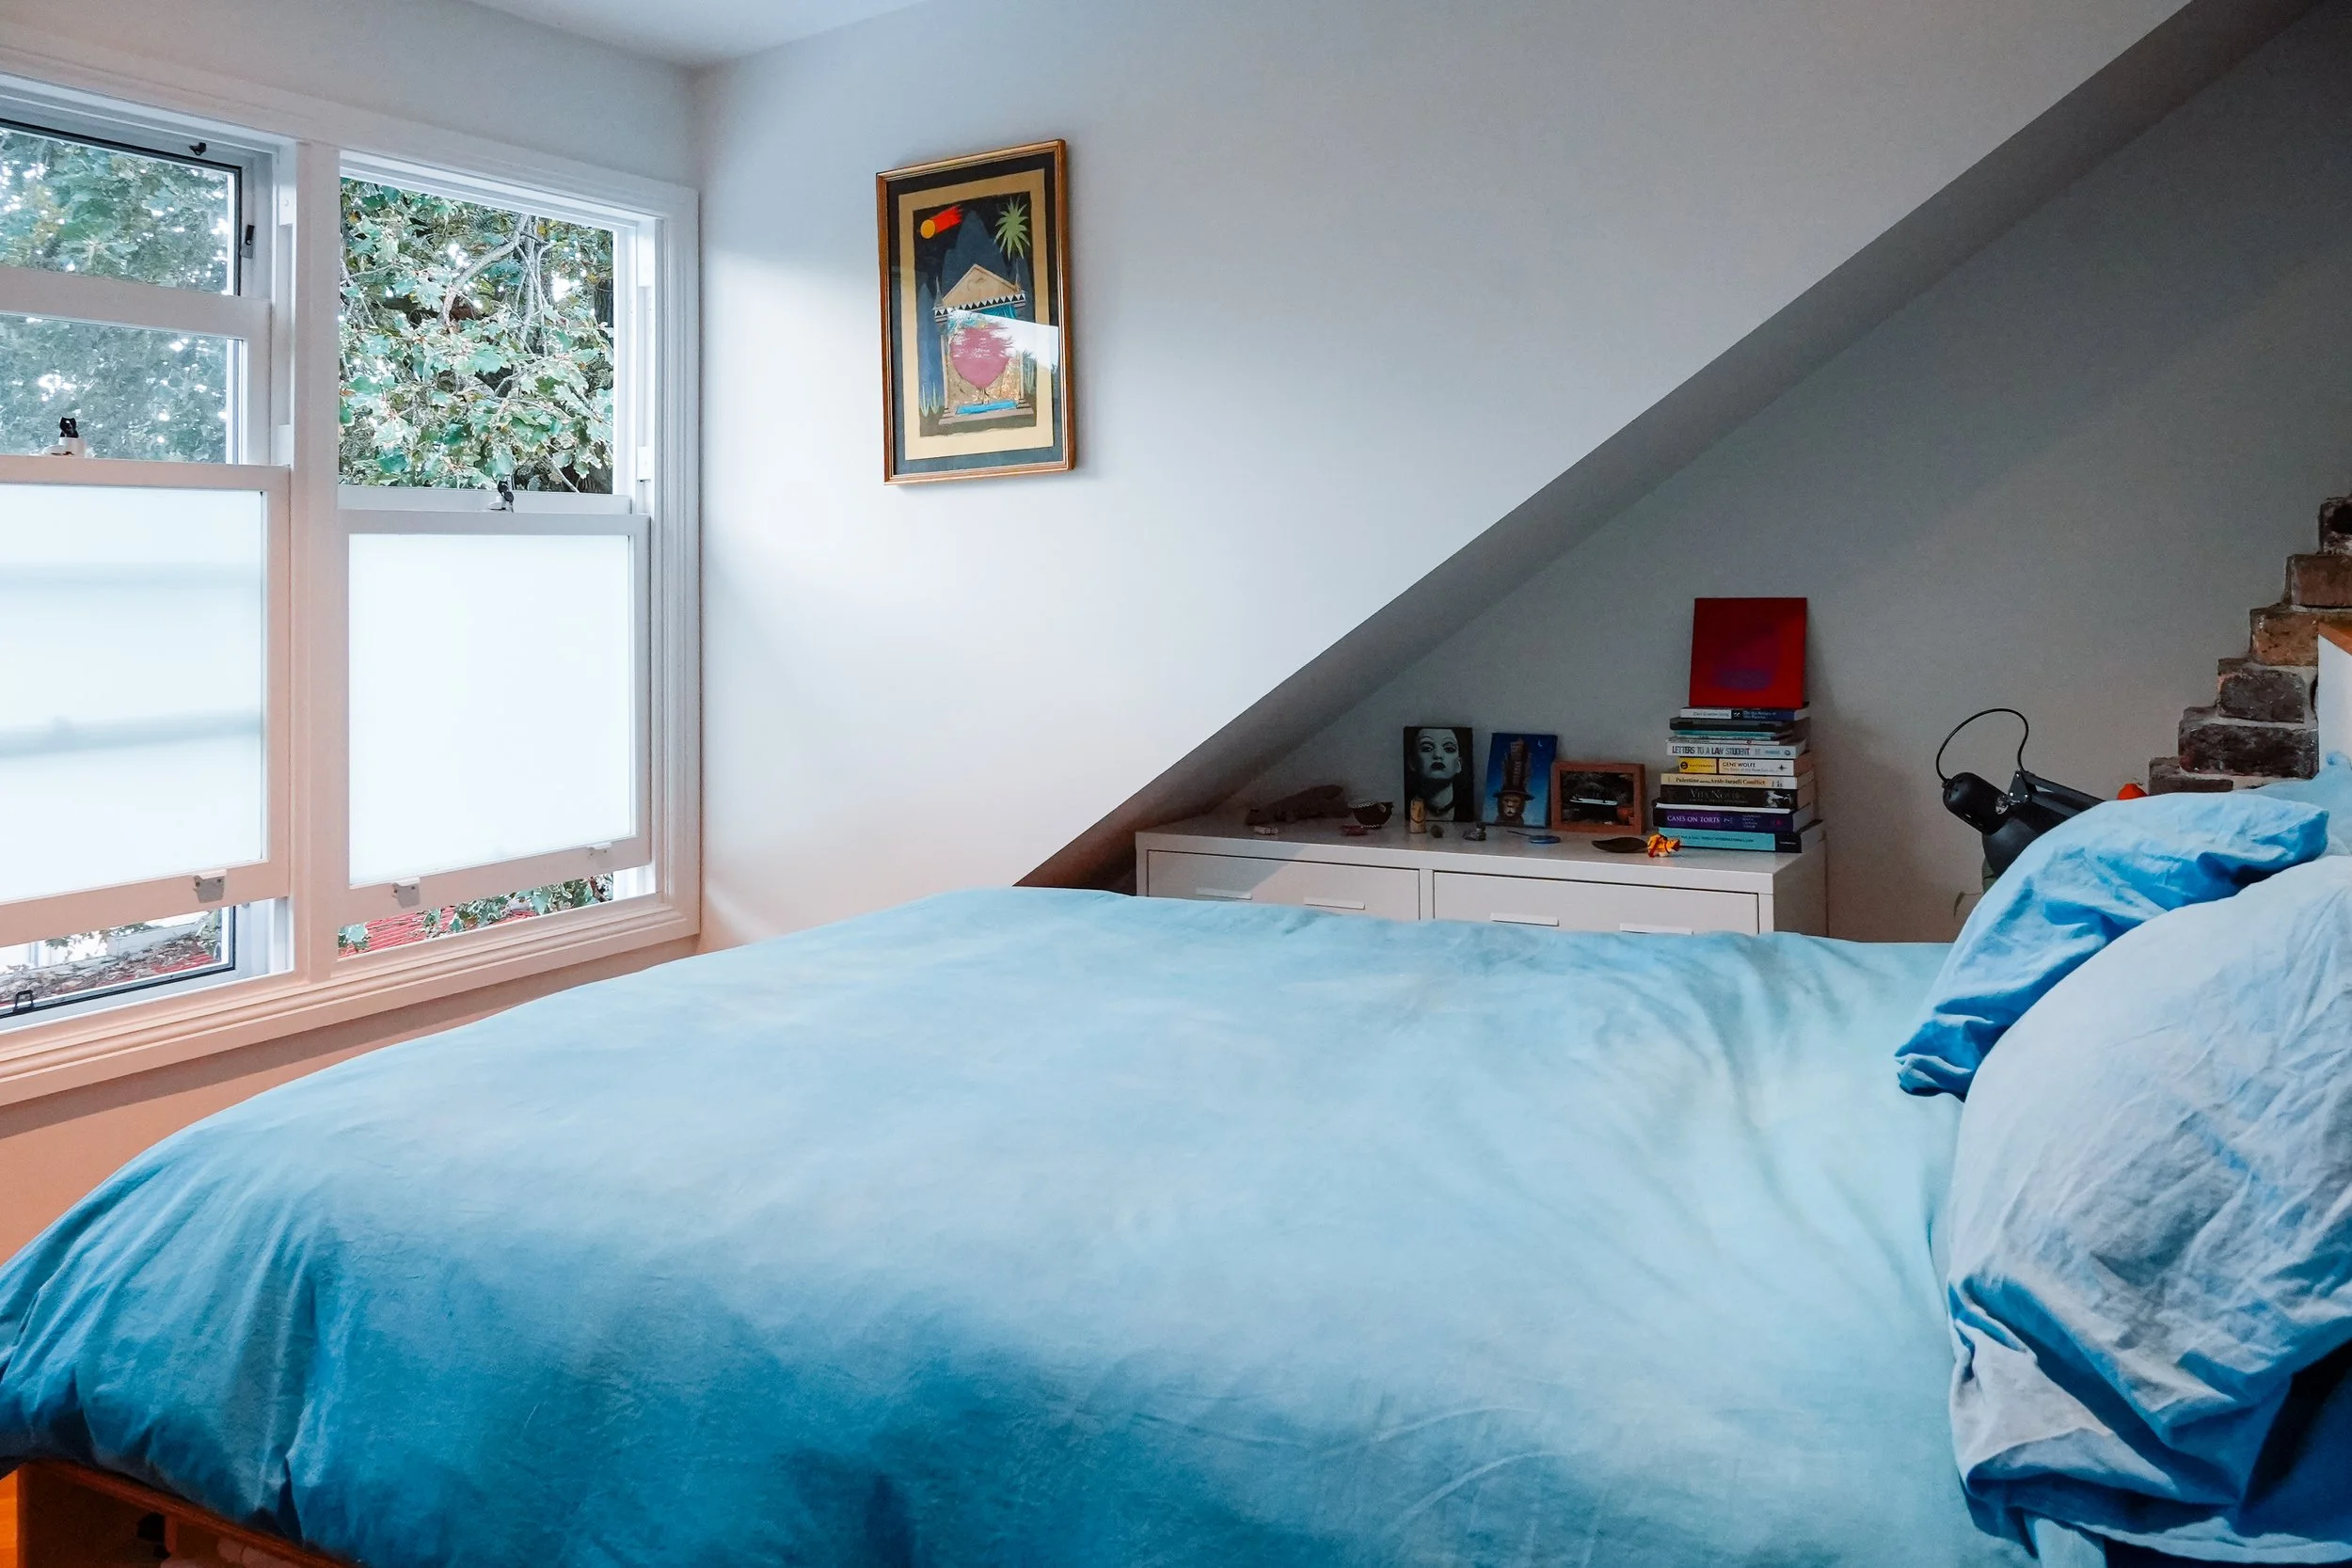
Redfern Terrace Bedroom 3
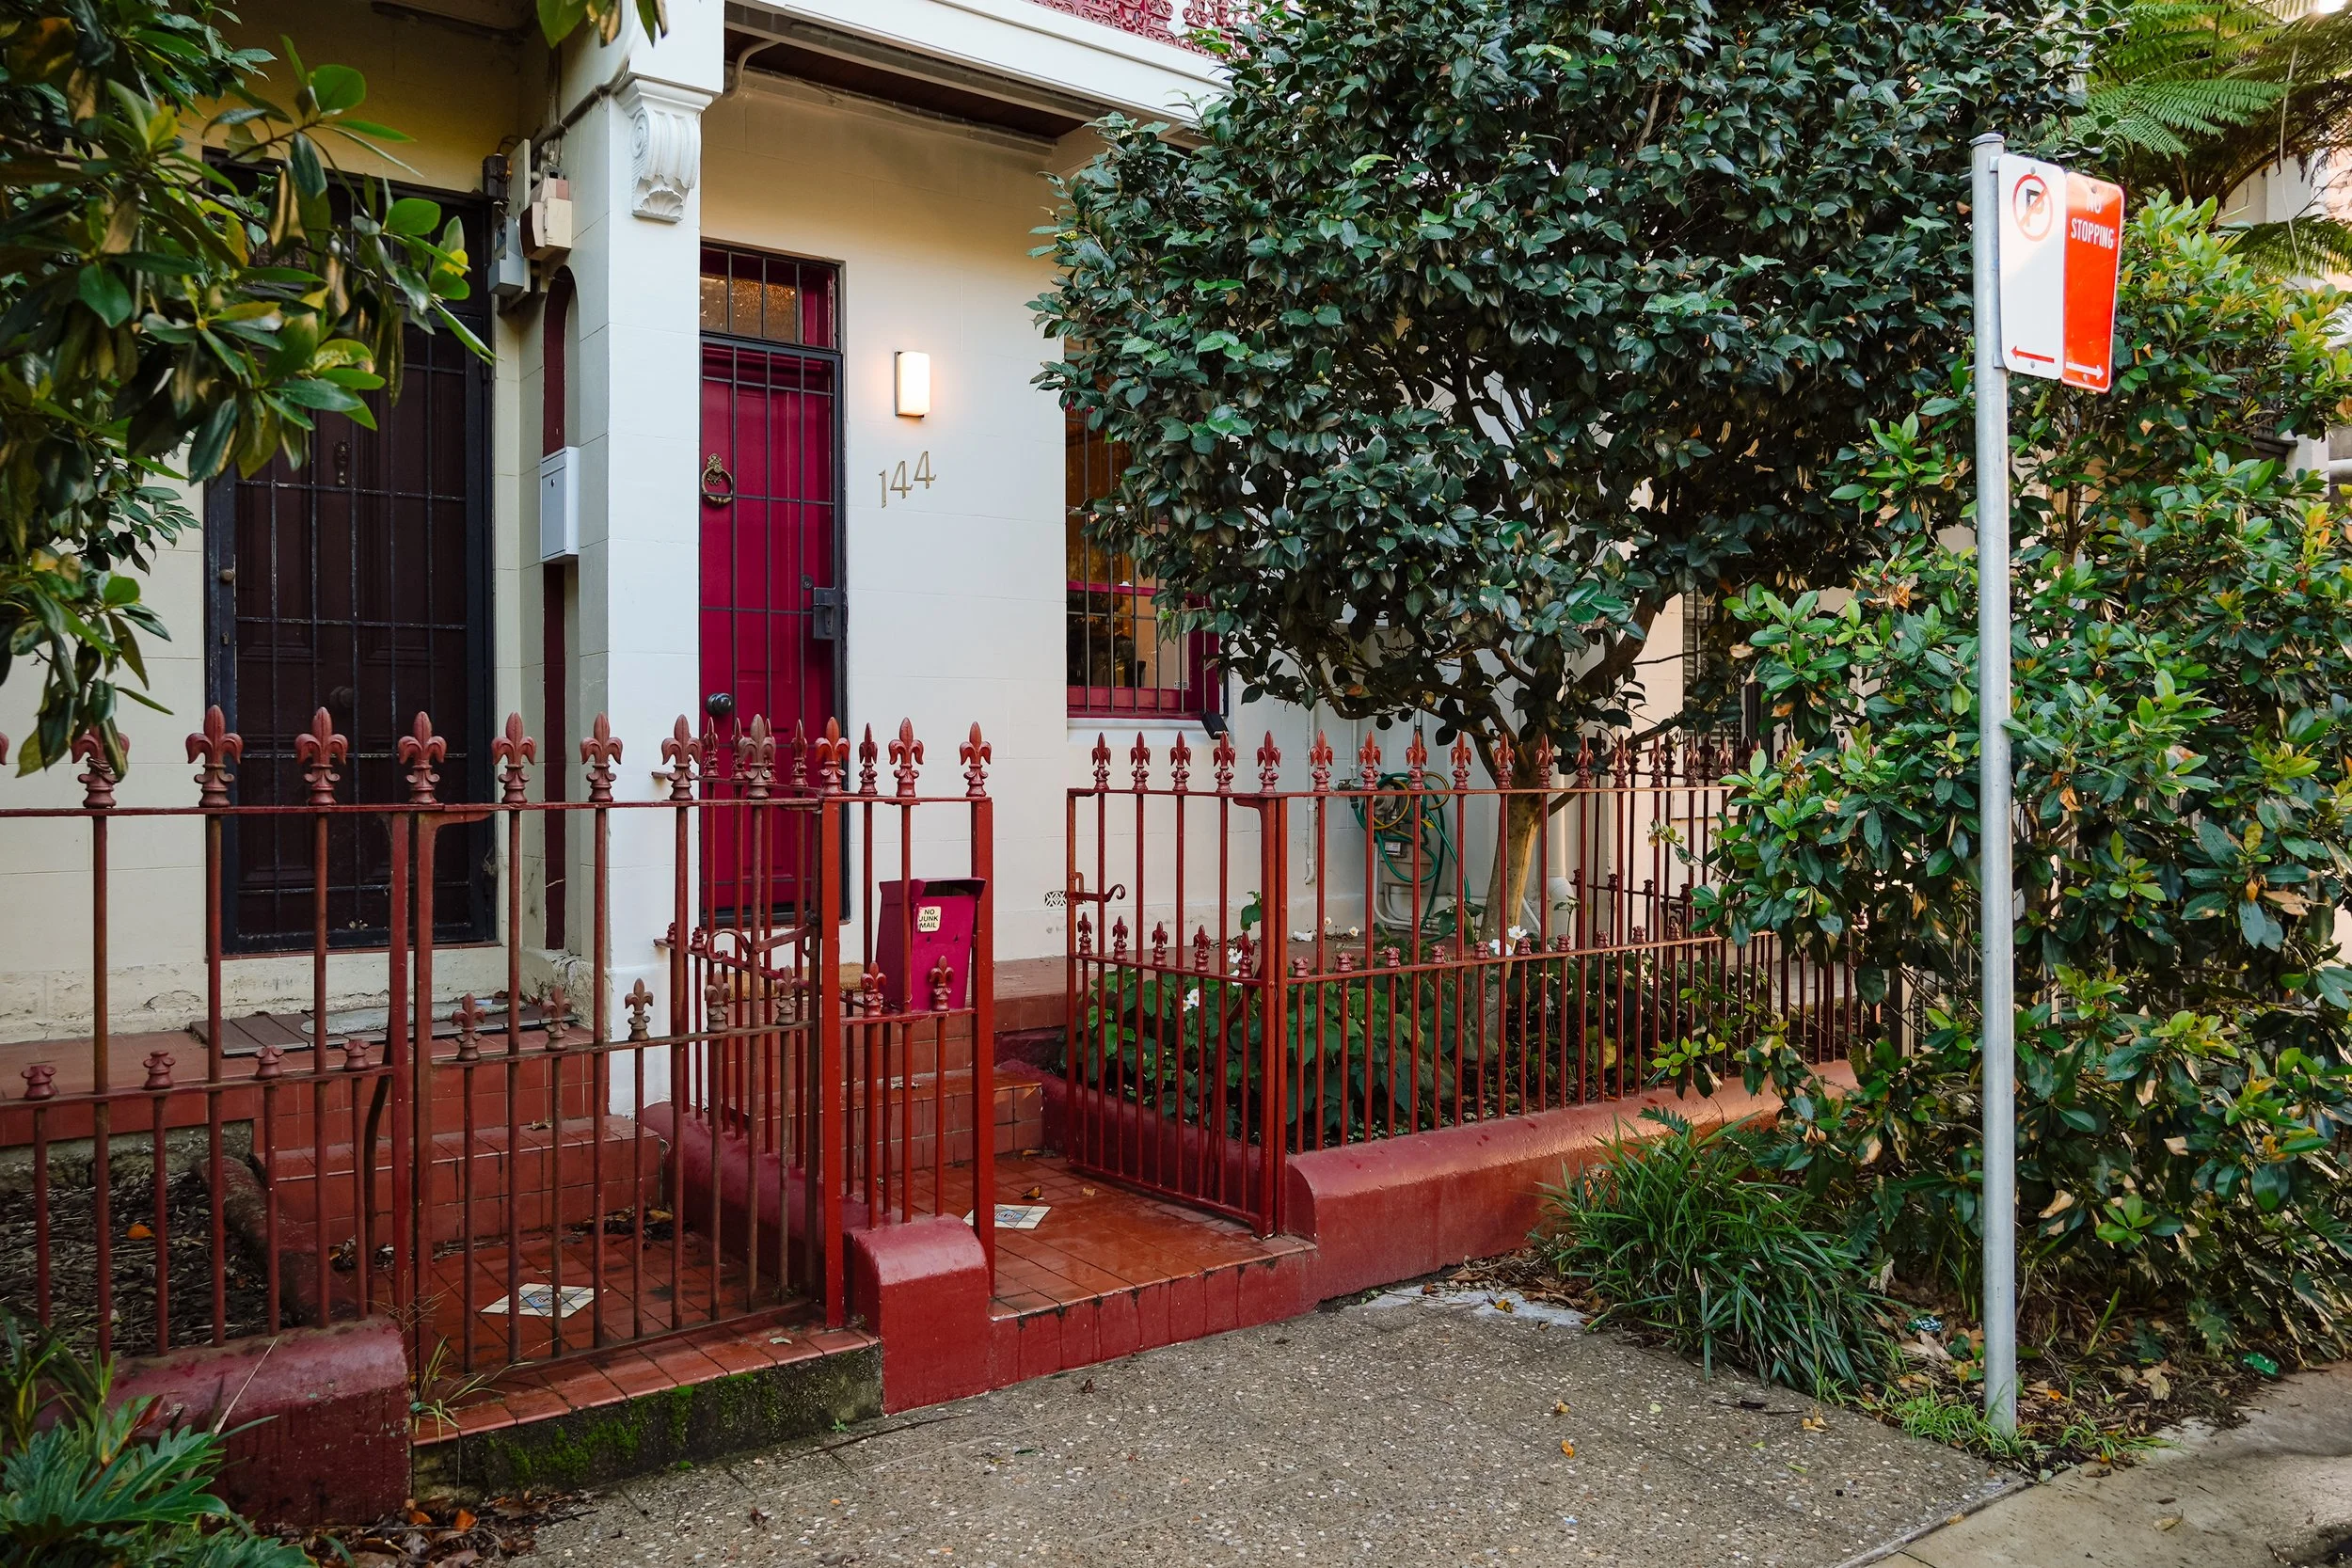
Redfern Terrace Front Facade