
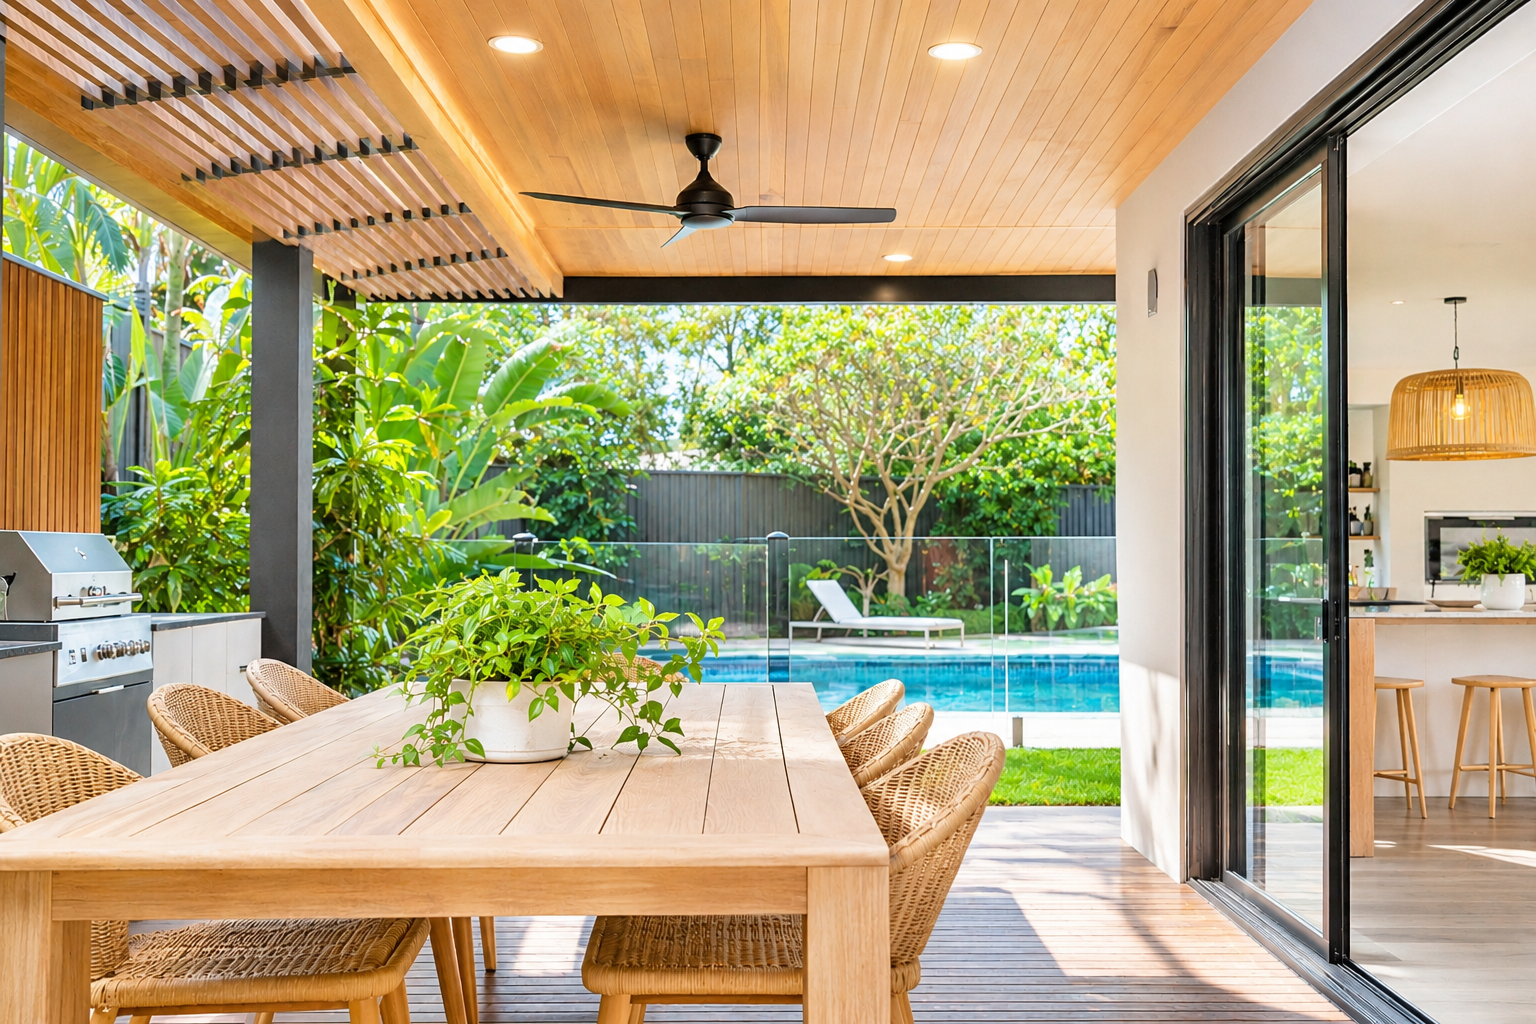
Create an outdoor space that feels like a natural extension of your home, designed for comfort, functionality and year-round enjoyment.
There's something special about outdoor living in Sydney. Whether it's a weekend barbecue with family, a quiet morning coffee in the fresh air, or entertaining friends on a warm summer evening, our outdoor spaces often become some of the most enjoyed areas of our homes.
But a beautiful backyard doesn't always mean a functional one.
Have you ever stepped outside on a scorching summer afternoon, only to retreat indoors because there's nowhere to escape the sun? Or planned a family gathering, only to realise your outdoor entertaining area doesn't have enough seating, lighting or protection from unexpected rain?
These are the little details that can make a big difference.
At Prescom Constructions, we believe that a well-planned renovation should improve not just how your home looks, but how you live in it.
If you're planning to renovate, extend or build a new home, here are some thoughtful outdoor living improvements worth considering before summer arrives.
1. Covered Alfresco Areas: Enjoy the Outdoors Without Worrying About the Weather
Sydney's beautiful weather makes outdoor entertaining appealing, but our summers can also bring intense sunshine, sudden showers and humid afternoons.
A covered alfresco area can transform an exposed patio or backyard into a comfortable outdoor living space that can be enjoyed throughout much of the year.
Rather than simply adding a roof over your patio, consider how the space will function.
What makes a great covered alfresco area?
Adequate roof coverage: Provide enough protection for dining tables, lounge furniture and frequently used areas.
Good ventilation: Allow fresh air to circulate so the space doesn't trap heat during summer.
Integrated lighting: Install suitable outdoor lighting to make the space functional after sunset.
Ceiling fans: Consider outdoor-rated fans to improve comfort on warmer days.
Proper drainage: Ensure rainwater is directed away from entertaining areas and the home's foundations.
A thoughtfully designed alfresco area can become an extension of your living room, providing additional space for family gatherings without necessarily requiring a fully enclosed extension.
Homeowner Tip: Before deciding on the size of your alfresco area, think about how many people you regularly entertain. A space designed for a family of four may need a different layout from one intended for large weekend gatherings.
Also consider where the sun falls throughout the day. A covered area that feels comfortable in the morning may still be exposed to harsh afternoon sunlight.
2. Create a Seamless Connection Between Indoor and Outdoor Spaces
One of the most effective ways to improve outdoor living is to make the transition between the inside and outside of your home feel natural.
Imagine opening your living room doors and stepping straight into a beautifully designed outdoor entertaining area.
No awkward steps. No narrow doorways. No disconnected spaces.
Just a comfortable flow between your home and backyard.
This can be achieved through several renovation details.
Consider these improvements:
Large sliding or stacker doors: Create wider openings between indoor living spaces and outdoor entertaining areas.
Thoughtful floor levels: Minimise unnecessary changes in level where practical, while maintaining appropriate drainage and weatherproofing.
Complementary flooring: Choose materials and colours that visually connect the indoor and outdoor spaces.
Consistent design elements: Carry similar textures, finishes and architectural details through both areas.
Practical furniture placement: Ensure doors and walkways remain clear when furniture is in use.
For homeowners planning a major renovation or extension, this is an opportunity to rethink how the kitchen, dining and living areas connect with the backyard.
Instead of treating outdoor living as an afterthought, incorporate it into the overall floor plan.
Homeowner Tip: Consider the distance between your kitchen and outdoor dining area. If you regularly entertain, a direct connection can make serving food, carrying drinks and cleaning up much easier.
Remember that large door openings may also require structural modifications, appropriate waterproofing and careful consideration of thermal performance.
3. Choose Outdoor Materials That Can Handle Sydney's Climate
Outdoor spaces are constantly exposed to the elements.
Sunlight, rain, moisture and temperature changes can all affect the appearance and performance of building materials over time.
For Sydney homeowners, particularly those living near the coast, selecting suitable materials is essential.
While it's tempting to choose finishes based purely on appearance, durability and maintenance should be just as important.
Materials worth considering include:
Composite decking
Quality composite decking products can offer a low-maintenance alternative to traditional timber. However, products vary in their resistance to heat, fading and weather exposure, so it's important to choose carefully.
Outdoor porcelain tiles
Porcelain tiles can be an attractive option for alfresco areas. Choose tiles with an appropriate slip-resistance rating for their intended outdoor use.
Treated timber
Properly specified and installed treated timber can provide a practical solution for decking structures and other external applications.
Weather-resistant fixtures and fittings
Outdoor lighting, cabinetry, hardware and electrical fittings should be suitable for their exposure conditions.
Corrosion-resistant materials
Homes near Sydney's coastline may require additional consideration for salt exposure, particularly when selecting fixings, structural connections and metal finishes.
Homeowner Tip: Ask your builder about the expected maintenance requirements of each material before making your selection.
A product that looks beautiful on installation day should also be suitable for the environment and how you intend to use the space.
Choosing the right materials from the beginning can help reduce unnecessary maintenance and premature replacement costs.
4. Outdoor Kitchens: Make Entertaining Easier and More Enjoyable
If you love entertaining, an outdoor kitchen could be one of the most practical additions to your renovation.
Instead of constantly moving between your indoor kitchen and backyard, an outdoor cooking area allows you to prepare meals while staying connected with family and guests.
But a functional outdoor kitchen involves more than simply installing a barbecue and benchtop.
Think about how you'll use the space.
Will you be cooking full meals outdoors or mainly using the barbecue on weekends?
Do you need a sink for washing up?
Would an outdoor fridge make entertaining easier?
Is there enough bench space for food preparation?
Answering these questions early can help you create an outdoor kitchen that suits your lifestyle rather than one filled with features you rarely use.
Practical features to consider:
Built-in barbecue or cooking station
Durable, weather-resistant benchtops
Outdoor-rated cabinetry and storage
Convenient access to water and drainage
Safe, appropriately installed electrical and gas connections
Task lighting for evening cooking
Adequate ventilation and clearance around cooking appliances
Homeowner Tip: If you're considering an outdoor kitchen, discuss plumbing, electrical and gas requirements with your builder during the planning stage.
Adding these services after the flooring, decking or landscaping has been completed can create unnecessary disruption and additional expense.
Even if you're not ready to install the entire outdoor kitchen immediately, planning for future services may be worthwhile.
5. Thoughtful Shading Can Make Your Outdoor Space More Comfortable
A beautiful outdoor area won't be used as often as it could be if it becomes unbearably hot during summer.
That's why shading deserves careful consideration during the design stage.
The right shading solution can improve comfort, reduce direct sun exposure and help make outdoor entertaining more enjoyable.
Depending on your home's orientation and layout, options may include:
Pergolas with suitable roofing or adjustable louvres
Retractable awnings
External blinds or screens
Covered verandahs
Strategically positioned landscaping and shade trees
Architectural roof overhangs
Each option offers different benefits depending on the amount of sunlight, privacy and weather protection required.
For example, a western-facing alfresco area may experience strong afternoon sun, making vertical shading particularly useful.
Meanwhile, a covered area with limited airflow may benefit from a design that allows heat to escape.
Homeowner Tip: Observe your backyard at different times of the day before finalising your design.
Where does the afternoon sun hit?
Which areas remain shaded?
Does your outdoor seating area receive a breeze?
These simple observations can help guide decisions about roof coverage, screening and furniture placement.
6. Don't Forget Lighting, Power and Everyday Convenience
Some of the most valuable outdoor renovation details are also the easiest to overlook.
Lighting, power points, storage and drainage might not be the most exciting parts of a renovation, but they can significantly affect how comfortable and practical your outdoor space becomes.
Think about a typical evening outdoors.
Would you have enough lighting to prepare food safely?
Can guests move comfortably between the house and backyard?
Is there somewhere convenient to plug in outdoor equipment?
Will rainwater drain away properly?
Small details worth planning include:
Layered outdoor lighting for cooking, dining and relaxing
Weatherproof power points in convenient locations
Safe and clearly defined pathways
Practical storage for outdoor cushions and entertaining essentials
Appropriate drainage around paved and decked areas
Convenient access to garden taps
Space for bins and maintenance equipment
These details may seem minor individually, but together they create an outdoor area that is easier to use and maintain.
Homeowner Tip: Walk through how you would use the space on a typical weekend. Imagine preparing lunch, entertaining guests, supervising children and cleaning up afterwards.
This exercise can reveal practical requirements that aren't always obvious when looking at architectural drawings.
7. Plan for Privacy Without Closing Off Your Outdoor Space
Privacy is another important consideration, particularly for homeowners in Sydney's more densely populated suburbs.
An outdoor entertaining area may look fantastic, but if it feels exposed to neighbouring properties, you may find yourself using it less often.
The goal is to create a sense of privacy while maintaining natural light and airflow.
Depending on the property, this might involve:
Decorative privacy screens
Thoughtfully positioned fencing
Landscaping and screening plants
Pergolas or architectural features
Careful placement of outdoor seating areas
Privacy solutions should also consider local planning requirements, neighbouring properties and the overall appearance of the home.
Homeowner Tip: Before finalising your outdoor layout, stand in the proposed seating area and consider surrounding sightlines.
Sometimes relocating the dining area or adjusting a screen can make a significant difference without requiring major additional construction.
8. Planning Ahead Is Better Than Rushing to Finish Before Summer
As summer approaches, many homeowners begin thinking about backyard improvements.
It's understandable. Warmer weather, school holidays and Christmas gatherings naturally encourage us to spend more time outdoors.
However, rushing a renovation simply to meet a summer deadline can lead to decisions that aren't properly considered.
A successful outdoor renovation involves more than selecting tiles, choosing decking or installing a pergola.
Depending on the scope of work, there may be several important steps to complete before construction begins.
These may include:
Reviewing the existing home's structure and layout
Developing a practical design
Confirming council approval or complying development requirements where applicable
Assessing drainage and waterproofing requirements
Selecting suitable materials
Coordinating trades and services
Finalising construction details and realistic timelines
For larger projects, particularly those involving structural alterations or outdoor kitchens, early planning can help avoid costly changes during construction.
Why starting the planning process early matters
1. You have more time to make informed decisions.
Instead of choosing materials or layouts under pressure, you can properly compare options and select finishes that suit your home.
2. Your builder can identify potential challenges.
Existing drainage, structural limitations, access restrictions and service connections may influence the design and construction approach.
3. You can establish a realistic budget.
Understanding the full scope of work before construction begins helps reduce unexpected expenses.
4. Your renovation can be planned around your lifestyle.
Rather than rushing towards a particular date, you can focus on creating a space that will serve your family for years to come.
5. Quality doesn't need to be compromised for speed.
Careful planning allows the construction team to coordinate materials, trades and workmanship properly.
At Prescom Constructions, our philosophy is simple: Quality first, timeline second, budget third.
While timelines and budgets are important, we believe getting the details right is essential to delivering a home that homeowners can enjoy with confidence.
A thoughtfully planned outdoor space should provide enjoyment for many summers, not just the next one.
Quick Outdoor Renovation Checklist for Sydney Homeowners
Before beginning your outdoor renovation, ask yourself:
How will our family use this outdoor space most often?
Do we need a covered alfresco area for weather protection?
Does the outdoor area connect naturally with our kitchen and living spaces?
Have we considered the direction of sunlight and natural airflow?
Are our chosen materials suitable for Sydney's climate?
Do we need an outdoor kitchen, barbecue area or additional storage?
Have we planned for outdoor lighting, power, plumbing and drainage?
Will the space provide enough privacy?
Have we considered maintenance requirements?
Have we allowed enough time for design, approvals and construction?
If you've answered 'no' or 'not sure' to several of these questions, that's a good indication that more planning could help before construction begins.
Build an Outdoor Space You'll Enjoy Beyond Summer
A great outdoor living area isn't necessarily the biggest, most expensive or most elaborate.
It's one that works naturally with your home and the way your family lives.
Whether it's a covered alfresco area where everyone gathers for Sunday lunch, a seamless connection between your living room and backyard, or a practical outdoor kitchen that makes entertaining easier, the right renovation details can transform how you experience your home.
And while summer may be the inspiration to get started, the best outdoor spaces are designed to be enjoyed well beyond a single season.
At Prescom Constructions, we work with Sydney homeowners looking to renovate, extend, rebuild or create a new home that better suits their lifestyle.
We understand that thoughtful planning, quality workmanship and attention to detail are what make a renovation worthwhile.
Thinking About Improving Your Outdoor Living Space?
If you're considering an outdoor renovation or planning a larger home transformation, now is a great time to start the conversation.
Get in touch with Prescom Constructions to discuss your ideas and explore how your home could better support the way you live.
Let's create an outdoor space that feels like a natural extension of your home — one you'll appreciate for many summers to come.
Visit www.prescomconstructions.com.au to get started.