
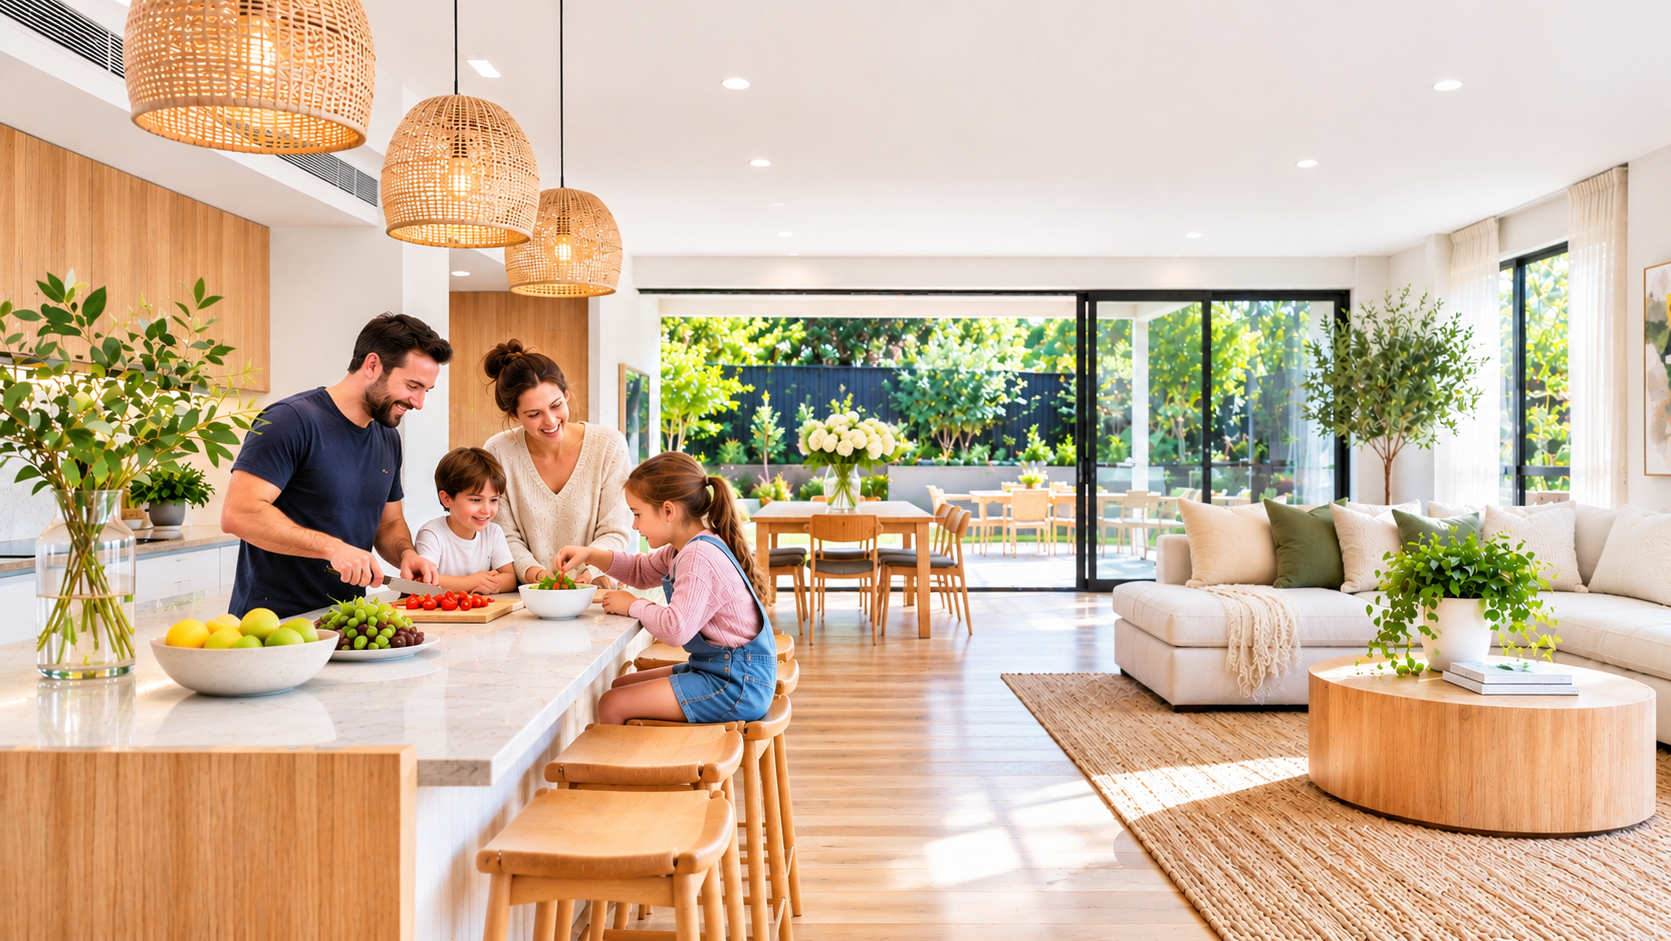
Because a well-designed home shouldn't just look beautiful. It should make everyday living easier.
Have you ever walked into a beautifully designed home and thought, “This looks amazing, but would it actually work for my family?”
It's a question more homeowners should be asking before they build, renovate or extend.
While it's easy to be inspired by stunning kitchens, spacious living areas and the latest design trends, the real measure of a great home isn't simply how it looks. It's how well it supports the people living in it.
Think about your typical weekday. Are mornings a rush to get everyone ready? Do you work from home while the kids are playing nearby? Do you love entertaining friends on weekends? Or perhaps you simply want a quiet space to unwind after a long day.
Your daily routines, habits and priorities should influence how your home is designed.
At Prescom Constructions, we believe a successful home is one that combines quality workmanship, thoughtful planning and spaces that genuinely suit the homeowner's lifestyle.
Whether you're planning a new build, renovating an existing property or adding an extension, here's why designing around the way you live can make all the difference.
1. Start With Your Daily Routine, Not Your Dream Floor Plan
Before deciding on the number of bedrooms, the size of your kitchen island or whether you need an open-plan living area, consider how your household functions throughout the day.
Every family has different routines, and these routines can reveal what your home actually needs.
For example, a family with young children might benefit from a kitchen that overlooks the living or play area. A household with teenagers may prefer separate living zones that offer independence and privacy. Couples who frequently entertain might prioritise a seamless connection between the kitchen, dining room and outdoor entertaining area.
Even small design decisions can have a significant impact on everyday convenience.
Homeowner tips:
Map out your mornings. Identify where congestion happens when everyone is getting ready.
Consider your busiest spaces. Does the kitchen become overcrowded? Is the bathroom constantly occupied?
Think about storage. School bags, shoes, sporting equipment and everyday essentials all need practical places.
Plan for different schedules. If household members wake up or return home at different times, consider how noise and movement affect others.
A thoughtfully designed home should make your routine feel easier, not create more obstacles.
2. Your Kitchen Should Work as Hard as You Do
The kitchen is often described as the heart of the home, but its functionality goes far beyond beautiful cabinetry and benchtops.
Think about how you use your kitchen every day.
Do you prepare large family meals? Do your children sit at the kitchen island to do homework? Do you enjoy hosting dinner parties? Or do you need a space where two people can comfortably cook at the same time?
Your answers should influence the layout, storage, appliance placement and circulation space.
For homeowners planning a kitchen renovation or new build, functionality should be considered before selecting finishes.
Homeowner tips:
Position frequently used appliances where they're easy to access.
Allow sufficient bench space for meal preparation.
Consider a walk-in pantry or additional storage if you buy groceries in bulk.
Make sure drawers, cupboards and appliances can open without blocking important walkways.
If entertaining is important, consider how guests will move between the kitchen, dining and outdoor areas.
A kitchen doesn't have to be the largest room in the house to be effective. It simply needs to be designed around the way you cook, gather and live.
3. Working From Home? Create a Space That Supports Productivity
Working from home has changed how many homeowners think about their living spaces.
A laptop at the dining table might be manageable occasionally, but for those working remotely regularly, a dedicated workspace can make a meaningful difference.
However, a home office isn't just about fitting a desk into a spare bedroom.
Consider privacy, natural lighting, noise levels, storage and how easily the space can be separated from household activities.
For example, placing a home office beside a busy living room may not be ideal if you regularly attend video meetings. Similarly, a workspace without adequate natural light or ventilation may become uncomfortable over time.
Homeowner tips:
Choose a location away from high-traffic areas where possible.
Incorporate natural light while managing screen glare.
Plan electrical outlets, data connections and lighting early.
Consider acoustic insulation or solid-core doors for greater privacy.
If space is limited, explore a flexible study nook or multipurpose room.
For homeowners renovating or extending, creating a practical workspace can be an opportunity to make the home more adaptable to changing work arrangements.
4. Laundry Placement: The Small Detail That Makes a Big Difference
The laundry may not be the most exciting room to design, but its location can significantly affect how smoothly your household operates.
Imagine carrying baskets of washing across the house, navigating narrow hallways or walking through the main living area to reach the clothesline.
These small inconveniences add up over time.
A well-planned laundry should support your household's washing, drying, folding and storage routines.
For example, families with young children may benefit from a laundry near the bedrooms or bathroom. Others may prefer direct access to the backyard or an outdoor drying area.
Homeowner tips:
Consider the distance between bedrooms, bathrooms and the laundry.
Plan enough bench space for sorting and folding clothes.
Include storage for cleaning supplies, linen and household essentials.
Think about ventilation, drainage and moisture management.
Where practical, provide convenient access to outdoor drying areas.
If you're renovating, relocating a laundry may improve functionality, but plumbing, drainage and structural requirements should be assessed early.
Sometimes, improving one small room can make a surprisingly big difference to everyday living.
5. Design for Entertaining the Way You Actually Entertain
It's easy to fall in love with a large alfresco area or an impressive open-plan living room. But before incorporating these features into your home, ask yourself how you actually entertain.
Do you host large family gatherings? Enjoy casual weekend barbecues? Prefer intimate dinners with friends? Or do you simply love relaxing outdoors with a morning coffee?
The way you entertain should shape the spaces you create.
For homeowners who regularly host guests, an open connection between the kitchen, dining area and alfresco space can improve movement and interaction.
On the other hand, those who prefer smaller gatherings may benefit more from a comfortable, intimate dining area than an oversized entertaining zone.
Homeowner tips:
Consider how guests move between indoor and outdoor areas.
Think about seating arrangements and furniture placement before finalising room dimensions.
Plan adequate lighting and access to power for outdoor entertaining.
Consider shade, weather protection and privacy from neighbouring properties.
Make sure entertaining areas don't interfere with quiet spaces such as bedrooms or home offices.
The goal isn't necessarily to create the biggest entertaining space. It's to create one that feels natural and comfortable for the way you enjoy spending time with others.
6. Privacy Matters Just as Much as Open Space
Open-plan living has become a popular feature in Australian homes, but it isn't always the best solution for every household.
While open layouts can encourage connection and allow natural light to flow through the home, they can also create challenges with noise, privacy and competing activities.
Imagine someone watching television while another person is working, studying or trying to relax.
Without thoughtfully designed zones, these activities can easily interfere with one another.
That's why a balance between shared spaces and private retreats is important.
For example, a family might benefit from an open kitchen and living area, complemented by a separate media room, study or quiet sitting area.
Homeowner tips:
Position bedrooms away from noisy entertaining areas where practical.
Consider sliding or cavity doors to create flexible separation.
Use thoughtful room placement to improve acoustic privacy.
Plan window positions to balance natural light with privacy from neighbours.
Think about how privacy requirements may change as children grow older.
A well-designed home should encourage togetherness while still giving everyone room to enjoy their own space.
7. Traffic Flow: The Invisible Feature That Makes a Home Feel Right
Have you ever lived in a home where people constantly bump into one another in the hallway, walk through the kitchen to reach another room or struggle to move around furniture?
These are often signs that the home's traffic flow could be improved.
Traffic flow refers to how people move between different spaces.
It's one of the most important considerations in residential design, yet it's often overlooked in favour of visual features.
Good traffic flow can make even a modest-sized home feel more spacious and comfortable.
For example, creating a direct connection between the garage and kitchen may make unloading groceries easier. Positioning a powder room conveniently for guests can prevent unnecessary movement through private areas of the home.
Homeowner tips:
Walk through your proposed floor plan as though you're completing everyday activities.
Identify frequently travelled routes, such as bedrooms to bathrooms or garage to kitchen.
Avoid unnecessary corridors that consume valuable floor space.
Consider door swings and furniture placement before construction begins.
Ensure important walkways remain clear when cupboards, drawers and doors are open.
Remember: A home doesn't always need more square metres. Sometimes, it simply needs a smarter layout.
8. Build for the Life You Have Today and the One You'll Have Tomorrow
Your lifestyle won't necessarily remain the same forever.
Children grow older. Work arrangements change. Family members may move in or out. Your priorities can shift as you enter different stages of life.
That's why future flexibility should be part of the conversation when planning a new home, renovation or extension.
A playroom today might become a study or teenage retreat in the future. A guest bedroom could eventually serve as a home office. A flexible ground-floor room may become more valuable as mobility needs change.
While no home can anticipate every future requirement, thoughtful planning can help reduce the need for major alterations later.
Homeowner tips:
Consider rooms that can serve more than one purpose.
Plan storage that can adapt as household needs change.
Think about accessibility, including practical circulation spaces and bathroom layouts.
Allow for future technology and electrical requirements where feasible.
Prioritise durable materials and quality workmanship that support long-term use.
Designing for flexibility doesn't mean compromising on what you need today. It means making informed choices that help your home remain practical for years to come.
9. Why Personalised Residential Construction Makes a Difference
No two households live exactly the same way, so why should every home follow the same design formula?
Personalised residential construction allows homeowners to make decisions based on their individual requirements rather than simply following popular layouts or design trends.
It means looking beyond the appearance of a home and considering how every space contributes to comfort, functionality and everyday living.
For homeowners planning renovations or extensions, this can be particularly valuable.
An existing home may already have features worth preserving, but its layout might no longer suit the household. Rather than immediately assuming a larger extension is necessary, it's worth exploring whether reconfiguring existing spaces could achieve a better result.
At Prescom Constructions, we understand that building or renovating is a significant investment.
Our approach places importance on quality workmanship, careful planning and understanding what homeowners want to achieve.
By working alongside homeowners and their designers, we aim to ensure that construction decisions support both the intended design and the practical requirements of everyday life.
Because a home should be more than a collection of beautiful rooms. It should be a place that genuinely works for the people who live there.
A Simple Lifestyle Checklist Before You Build or Renovate
Before finalising your plans, take a moment to consider these questions.
Your home planning checklist
0 of 8 reviewed
Does our current layout support our morning and evening routines?
Do we have enough storage for everyday essentials?
Is our kitchen practical for the way we cook and entertain?
Do we need dedicated areas for working or studying?
Are our laundry and utility spaces conveniently located?
Does everyone have enough privacy and personal space?
Can people move comfortably between rooms?
Will our home adapt to our needs over the next 5–10 years?
If you've identified several areas that could be improved, it may be time to explore how a renovation, extension or new home design could better support your lifestyle.
Final Thoughts: Build a Home That Works for You
Design trends will come and go, but the way your home supports your everyday life will always matter.
The most successful homes aren't necessarily the largest, the most expensive or the most fashionable.
They're the homes where everyday routines feel effortless, spaces have a clear purpose and families can comfortably live, work, relax and grow.
Before you focus on what your dream home should look like, start by thinking about how you want to live in it.
Because the best home isn't just designed to impress. It's designed around you.
Thinking About Building, Renovating or Extending?
At Prescom Constructions, we believe that great homes begin with understanding the people who will live in them.
Whether you're considering a new build, a renovation or an extension in Sydney, our team can help you explore how thoughtful planning and quality construction can bring your vision to life.
Get in touch with Prescom Constructions to discuss your plans and take the first step towards a home designed around your lifestyle.