
The Outdoor Room: Why Alfresco Areas Are Becoming an Extension of the Home
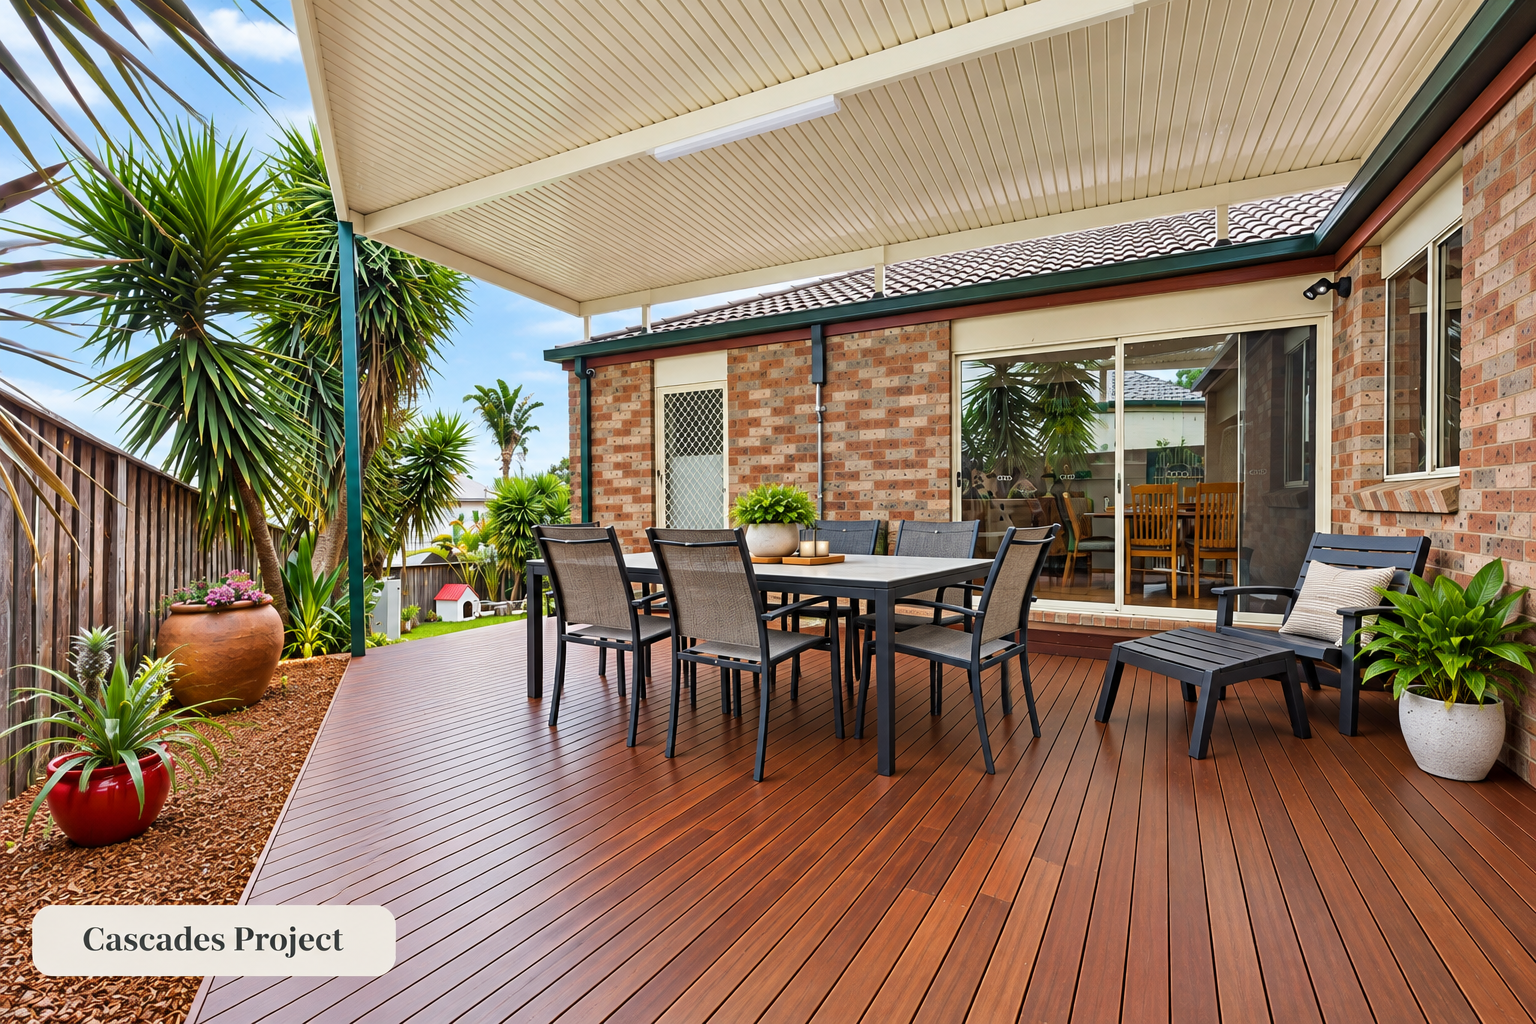
What if the best room in your home wasn't actually inside your home?
Picture this: It's a beautiful Sydney afternoon. The kids are playing in the backyard, you're enjoying a coffee under a covered patio, and the sliding doors are wide open, allowing a gentle breeze to flow through your home.
Your kitchen, dining area and outdoor space feel like one continuous living area.
That's the beauty of a well-designed alfresco space.
For many Australian homeowners, outdoor living is no longer just about having a backyard with a barbecue and a few chairs. It's about creating an outdoor room that feels like a natural extension of the home, offering comfort, functionality and a place to make lasting memories.
Whether you're planning a new build, renovating your existing home or considering an extension, an alfresco area could be one of the most enjoyable additions to your property.
But what makes a great outdoor room, and how can you design one that you'll actually use?
Let's explore.
1. Outdoor Living Is Changing the Way Australians Design Their Homes
<AsyncImage query="luxury contemporary Australian Sydney residential house covered alfresco outdoor living dining timber deck sliding glass doors backyard natural daylight" aspectRatio="16:9"/>
Australians have always loved spending time outdoors. From weekend barbecues to family gatherings and relaxed summer evenings, our lifestyle naturally revolves around outdoor entertaining.
What's changing is how homeowners are incorporating these spaces into their homes.
Instead of treating the backyard as a separate area, more homeowners are designing outdoor spaces that connect directly to their indoor living areas.
Think:
Covered outdoor dining areas connected to the kitchen
Comfortable outdoor lounges that feel like a second living room
Large sliding or stacking doors that open onto a deck or patio
Outdoor kitchens and built-in barbecues for entertaining
Shaded areas where children can play while parents relax
The goal isn't simply to create more outdoor space. It's to create more usable living space.
And when done properly, an alfresco area can completely change how a family experiences their home.
2. More Living Space Without Necessarily Adding Another Room
When families begin to outgrow their homes, the first thought is often to add another room or extend the internal floor area.
But sometimes, the solution isn't another enclosed space.
An intelligently designed alfresco area can provide an additional place to dine, entertain, relax or spend time together without necessarily requiring a fully enclosed extension.
Imagine having a dining room that opens directly onto a covered outdoor entertaining area. During family celebrations, both spaces can work together, giving everyone room to move around comfortably.
For homeowners who love hosting friends and family, this can make a significant difference.
Homeowner Tip: Before committing to a larger internal extension, think about how you currently use your home. Could a covered alfresco area solve some of your space challenges? A builder can help you compare the practical benefits and costs of different options.
Remember, an outdoor area won't replace the comfort of an enclosed room all year round, but it can add valuable flexibility to your home.
3. The Secret to a Great Alfresco Area Is Indoor–Outdoor Flow
<AsyncImage query="Australian modern home seamless indoor outdoor flow open plan living room kitchen wide sliding glass doors covered alfresco patio matching flooring" aspectRatio="16:9"/>
One of the biggest mistakes homeowners make when planning an alfresco area is treating it as a completely separate project.
A beautiful outdoor space can still feel disconnected if the transition from indoors to outdoors hasn't been considered.
The best alfresco designs feel like they were always part of the original home.
Here's what makes the difference.
Choose the Right Doors
Large sliding doors, stacking doors or bifold doors can help create a seamless connection between indoor and outdoor spaces.
Consider how the doors will operate, where furniture will sit and how people will move between the two areas.
Create Visual Consistency
Using complementary colours, textures and materials helps connect both spaces.
For example, timber-look outdoor decking can complement indoor timber flooring, while similar ceiling finishes or architectural details can create a cohesive appearance.
Consider Floor Levels
A carefully planned transition between indoor and outdoor flooring can make movement easier and improve the overall flow.
However, weatherproofing, drainage and required thresholds must be properly designed to prevent water entering the home.
Think About Sightlines
Imagine standing in your kitchen and looking towards the backyard.
Would you prefer to see a beautiful outdoor dining area, a landscaped garden or a comfortable lounge space?
Planning these views early can help make your home feel more open and connected.
Homeowner Tip: If you're renovating or extending, involve your builder and designer early. Structural openings, waterproofing, floor levels and roof connections are much easier to resolve before construction begins.
4. Design for Sydney's Climate, Not Just for Summer
An alfresco area might look incredible in photographs, but if it's too hot in summer, exposed to rain or uncomfortable during cooler months, you may not use it as often as you'd hoped.
Sydney's weather makes thoughtful outdoor design particularly important.
A functional outdoor room should consider:
Shade and sun protection: A covered roof, pergola or carefully positioned screening can help protect against harsh summer sun.
Ventilation: Open sides, ceiling fans and thoughtful positioning can encourage airflow during warmer weather.
Rain protection: Proper roof design, gutters and drainage can make an outdoor area more practical during wet conditions.
Lighting: Well-positioned lighting can transform your alfresco area into a welcoming evening entertaining space.
Privacy: Screening, landscaping or fencing can help create a more comfortable and secluded environment.
Homeowner Tip: Pay attention to where the afternoon sun hits your home and how wind and rain affect your backyard. These observations can help determine the ideal orientation and layout of your alfresco space.
A well-designed outdoor room should work with your home's surroundings rather than against them.
5. Make Your Alfresco Area Work for Your Lifestyle
<AsyncImage query="beautiful Australian family home covered alfresco outdoor dining lounge built in barbecue timber dining table warm inviting landscaped garden" aspectRatio="16:9"/>
Not every homeowner needs an outdoor kitchen, oversized deck or elaborate entertaining area.
The best alfresco design is the one that suits how you actually live.
For Families With Young Children
Consider an outdoor lounge or dining area with a clear view of the backyard.
This allows parents to relax or entertain while keeping an eye on the children.
Durable materials, non-slip surfaces and practical storage can also make everyday life easier.
For Homeowners Who Love Entertaining
A covered dining area connected to the kitchen can make hosting much more convenient.
You might also consider a built-in barbecue, outdoor preparation bench, sink or dedicated drinks fridge.
For Couples Who Enjoy Relaxing Outdoors
A smaller, beautifully designed outdoor retreat may be all you need.
Think comfortable seating, soft lighting, greenery and a peaceful spot for your morning coffee.
For Multigenerational Families
An alfresco area can provide another shared gathering space while allowing different family members to enjoy the home in their own way.
Comfortable seating, accessible pathways and appropriate shade can make the space more welcoming for everyone.
Homeowner Tip: Before choosing the size and features of your outdoor area, list the three activities you'll use it for most often. Design around those priorities rather than adding features simply because they're popular.
6. Building New? Plan Your Alfresco Area From Day One
If you're planning to build a new home, this is the ideal opportunity to incorporate outdoor living into the overall design.
Rather than adding an alfresco area later, you can consider it alongside your home's floor plan, roofline and orientation.
This gives you greater flexibility to plan:
A kitchen and dining area that opens directly outdoors
A roofline that complements the home's architecture
Structural supports and drainage from the beginning
Electrical connections for fans, lighting and outdoor appliances
Landscaping and pathways that work with the entertaining area
Planning early can also help avoid costly modifications later.
Homeowner Tip: Don't leave your outdoor space until the final stages of designing your new home. Consider how indoor and outdoor areas will function together from the very beginning.
7. Renovating or Extending? Your Backyard Could Hold the Answer
<AsyncImage query="Sydney Australian contemporary renovated house rear extension covered alfresco timber decking indoor outdoor sliding doors garden architectural residential renovation" aspectRatio="16:9"/>
For homeowners renovating an older property, an alfresco area can be a fantastic opportunity to improve how the home functions.
Many established Sydney homes have traditional layouts where living spaces feel disconnected from the backyard.
A thoughtful renovation or extension can help change that.
For example, you might:
Reconfigure the kitchen and dining area to face the backyard
Replace smaller windows or doors with a larger glazed opening, where structurally feasible
Add a covered deck or patio to create an outdoor entertaining area
Extend the rear living space while incorporating an alfresco area into the design
Improve natural light and ventilation through better indoor–outdoor connections
The result can be a home that feels brighter, more open and better suited to modern family life.
However, adding an alfresco area isn't always as straightforward as installing decking and a roof.
Existing structures, foundations, drainage, property boundaries and council requirements can influence what's possible.
Depending on the design and site, approvals may be required under the relevant NSW planning pathway.
Homeowner Tip: Have an experienced residential builder assess your existing property before finalising your plans. Understanding structural and site limitations early can help avoid unnecessary design changes and unexpected costs.
8. An Alfresco Area Can Add Appeal, But Quality Matters
Outdoor living areas can make a property more attractive to prospective buyers, particularly when they complement the home's layout and provide practical entertaining space.
But adding an alfresco area doesn't automatically guarantee an increase in property value or a return on every dollar spent.
The quality of the design, construction, materials and overall functionality all matter.
An outdoor space that looks beautiful but suffers from poor drainage, inadequate shade or awkward access may become more of a maintenance burden than an asset.
When planning your investment, focus on long-term practicality.
Choose materials suitable for outdoor exposure, ensure waterproofing and drainage are properly addressed, and avoid unnecessary features that don't suit your lifestyle.
Homeowner Tip: Set a realistic budget that includes more than the visible finishes. Allow for structural work, roofing, electrical installations, drainage, lighting and any required approvals.
A beautiful alfresco area should be built to last, not just to look good on completion day.
9. Five Questions to Ask Before Building Your Outdoor Room
Before you start planning, ask yourself:
How will we use this space most often? Everyday dining, family gatherings, relaxation or entertaining?
How will it connect to the existing home? Will it feel like a natural extension or a separate outdoor structure?
Will it be comfortable throughout the year? Have you considered sun, rain, ventilation and shade?
What maintenance are we prepared for? Are your chosen materials suitable for Sydney's climate and your lifestyle?
Are we planning for the future? Will the space still work as your family and needs change?
Answering these questions early can help you create an outdoor area that's genuinely useful rather than simply visually appealing.
10. Your Outdoor Room Should Feel Like Part of Your Home
The most successful alfresco areas aren't necessarily the biggest or most expensive.
They're the ones that feel natural, comfortable and thoughtfully connected to the home.
It's about creating a place where everyday moments happen.
A quiet breakfast outdoors. A Sunday barbecue with friends. Children playing while the family enjoys an afternoon together. Or simply having another beautiful space to unwind after a long day.
When planned properly, an outdoor room can improve the way you live without losing the connection to your backyard.
And whether you're building a new home, renovating an existing property or extending to create more space, the opportunity to bring indoor and outdoor living together is worth exploring.
Thinking About Adding an Alfresco Area to Your Home?
At Prescom Constructions, we believe a great home should be designed around the people who live in it.
As a Sydney-based residential builder, we work with homeowners on new builds, renovations and extensions, with a focus on quality workmanship, thoughtful planning and clear communication throughout the building process.
Whether you're looking to create a covered outdoor entertaining area, open up your existing living spaces or incorporate alfresco living into a new home, our team can help you explore what's possible.
Because sometimes, creating more room to live isn't about building more walls.
It's about making better use of the space around you.
Ready to bring your indoor and outdoor living spaces together?
Get in touch with Prescom Constructions to discuss your renovation, extension or new home plans, and let's explore how to create an outdoor space you'll love using for years to come.
Prescom Constructions | Building Quality Homes, Creating Better Living Spaces.