
The Best Extensions Don't Feel Like Extensions
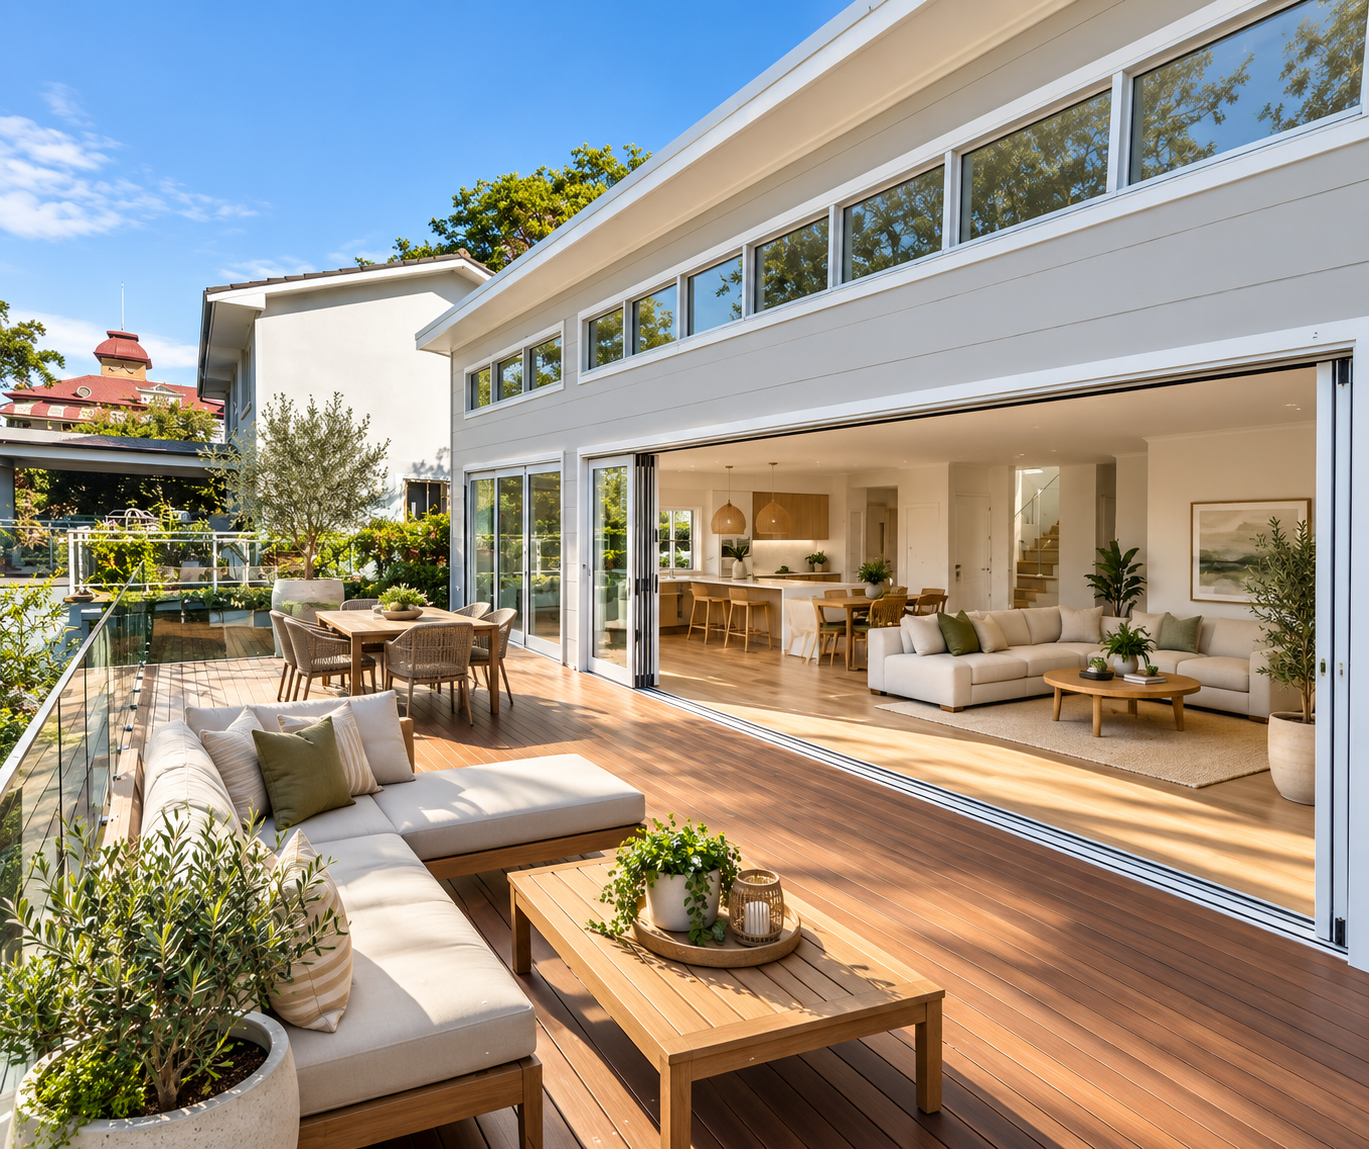
Adding more space to your home should feel like exactly that: more of your home, not a separate structure that happens to be attached to it.
The most successful home extensions are often the ones you barely notice as additions. You walk from the original part of the house into the new space and everything feels connected. The proportions make sense, materials complement one another, natural light flows through the home, and there isn't an obvious point where the "old house" ends and the "new extension" begins.
Achieving that result takes more than simply adding square metres.
It comes down to thoughtful design, careful planning and good collaboration between the homeowner, designer and builder.
Start With Flow, Not Floor Area
When homeowners begin planning an extension, one of the first questions is usually:
"How much extra space can we add?"
It's an important question, but it shouldn't be the only one.
A better starting point is asking:
"How do we want our home to work?"
Adding a large family room won't necessarily improve your home if reaching it requires walking through an awkward hallway or if it feels disconnected from the kitchen and outdoor areas.
Think about how you naturally move through your home.
Where do family members gather? Where are the busiest areas? Which rooms feel cramped? Where would you like better access to the backyard? How could your kitchen, dining and living areas work together?
Sometimes a thoughtfully designed extension with fewer additional square metres can dramatically improve the way a home functions.
Homeowner Tip: Before deciding how big your extension should be, write down the problems you want it to solve. Your extension should be designed around those needs rather than simply maximising floor area.
Make the Transition Feel Natural
One of the biggest challenges when extending an existing home is creating a comfortable transition between old and new.
Changes in ceiling heights, flooring, wall thicknesses, window styles or room proportions can make an addition immediately obvious.
That doesn't mean every part of the extension has to perfectly copy the original home. In many renovations, introducing contemporary elements can create a beautiful contrast.
The important thing is that the transition feels intentional rather than accidental.
Your builder and designer can consider details such as ceiling lines, openings, flooring levels, doorways, structural requirements and finishes early in the process so the new and existing spaces work together.
Homeowner Tip: Pay particular attention to the point where the extension meets the existing home. Small decisions around levels, openings and finishes can have a surprisingly big impact on the finished result.
Carry Key Materials Through
One of the simplest ways to create visual continuity is to repeat selected materials and finishes throughout the home.
You don't necessarily need identical finishes everywhere. Instead, choose a few elements that visually connect the existing house with the extension.
That might include:
Continuing similar timber flooring through adjoining spaces
Repeating cabinetry colours or timber tones
Using complementary internal doors and hardware
Carrying similar skirting and architectural details into the new space
Selecting exterior materials that complement the original façade
Keeping a consistent colour palette throughout the home
These repeated elements create subtle connections that help the extension feel like part of a larger, considered design.
Think About Your Sightlines
Stand at your front door and look through your home.
What can you see?
Now imagine walking through the kitchen, sitting in the living room or coming down the hallway. What would you like to see from each position?
Sightlines can completely change how an extension feels.
A carefully positioned opening might create a view from the entrance through to the backyard. A larger window might bring greenery into view from the kitchen. Sliding or stacking doors could visually connect an internal living space with an outdoor entertaining area.
Good sightlines can also make your home feel larger without necessarily adding significantly more floor area.
Homeowner Tip: When reviewing plans, don't only look at individual rooms. Imagine yourself physically walking through the home and consider what you'll see from important positions.
Let Natural Light Connect Old and New
An extension shouldn't unintentionally make the original part of your home darker.
This can happen when a new structure is added behind an existing house and blocks natural light that previously entered through external windows or doors.
That's why natural light should be considered from the beginning.
Depending on the home's orientation and design, options could include larger windows, skylights, highlight windows, internal openings or strategically positioned doors.
The goal isn't simply to create a bright extension. It's to consider how the extension affects the entire home.
Respect the Character of the Existing House
Sydney has an incredible mix of architectural styles, from terraces and Federation homes to Californian bungalows, mid-century houses and contemporary residences.
When extending an older home, homeowners sometimes feel they have two choices: perfectly replicate the original architecture or create something completely modern.
There is often plenty of room between those approaches.
A contemporary extension can sit beautifully alongside an older home when proportions, materials, scale and transitions have been carefully considered.
The goal doesn't necessarily need to be making the new section look old.
It should feel like it belongs.
Don't Forget the Exterior
Cohesion matters outside too.
Rooflines, cladding, brickwork, windows, gutters, landscaping and outdoor areas all influence whether an extension feels integrated with the original house.
Even when new materials are introduced, considering their relationship with the existing home's colours, proportions and architectural features can make the finished result considerably more polished.
This becomes particularly important when the extension is visible from the street or forms part of the home's main outdoor entertaining area.
Bring Your Builder and Designer Into the Conversation Early
Some of the most important decisions about an extension happen long before construction begins.
A design might look fantastic on paper, but there are practical questions around structure, existing conditions, construction methods, access, levels, materials and budget that need to be considered too.
Early collaboration between the homeowner, designer and builder can help identify these considerations before they become expensive problems during construction.
It also allows everyone to discuss how important transitions will actually be built rather than waiting until work is underway to resolve them.
Homeowner Tip: If possible, involve your builder while the design is still being developed. Early construction input can help ensure beautiful ideas are also practical, buildable and aligned with your budget.
Before You Finalise Your Extension Plans, Ask Yourself:
Does the extension improve how we actually use the home?
Is the transition between existing and new spaces natural?
Have we considered flooring and ceiling levels?
Are materials and finishes visually connected?
What will we see when walking through the home?
Will the extension improve or reduce natural light elsewhere?
Does the exterior feel connected to the existing house?
Have the designer and builder discussed difficult transitions?
Are we adding useful space rather than simply more space?
If those questions are being addressed early, you're already moving towards a more considered extension.
Build More Space Without Losing What Makes Your Home Feel Like Home
A great extension shouldn't announce itself every time you walk into it.
It should improve the way your family lives, create the space you've been missing and feel as though it was always meant to be there.
At Prescom Constructions, we work with Sydney homeowners undertaking renovations, extensions and additions, with a focus on quality workmanship, communication and carefully considered construction.
If you're thinking about extending your home, speak with our team early in the planning process. We can help you consider the practical construction details that turn a great design into a cohesive finished home.
Planning an extension in Sydney? Get in touch with Prescom Constructions to discuss your project and how we can help bring the old and new together.